







Address
3901 Sadie St, Columbia, TN
Price
$ 399,000
Property Attributes
- MLS#3594105
- TypeSingle Family
- Listing Status Active
- CountyMAURY
- CityColumbia
- NeighborhoodIndependence At Carter S Station 3 3
- Zip38401
- StyleCraftsman
- Year Built2023
- Taxes$ 2352
- Price$ 399,000
- Bedrooms3
- Full Bathrooms2
- Half Bathrooms1
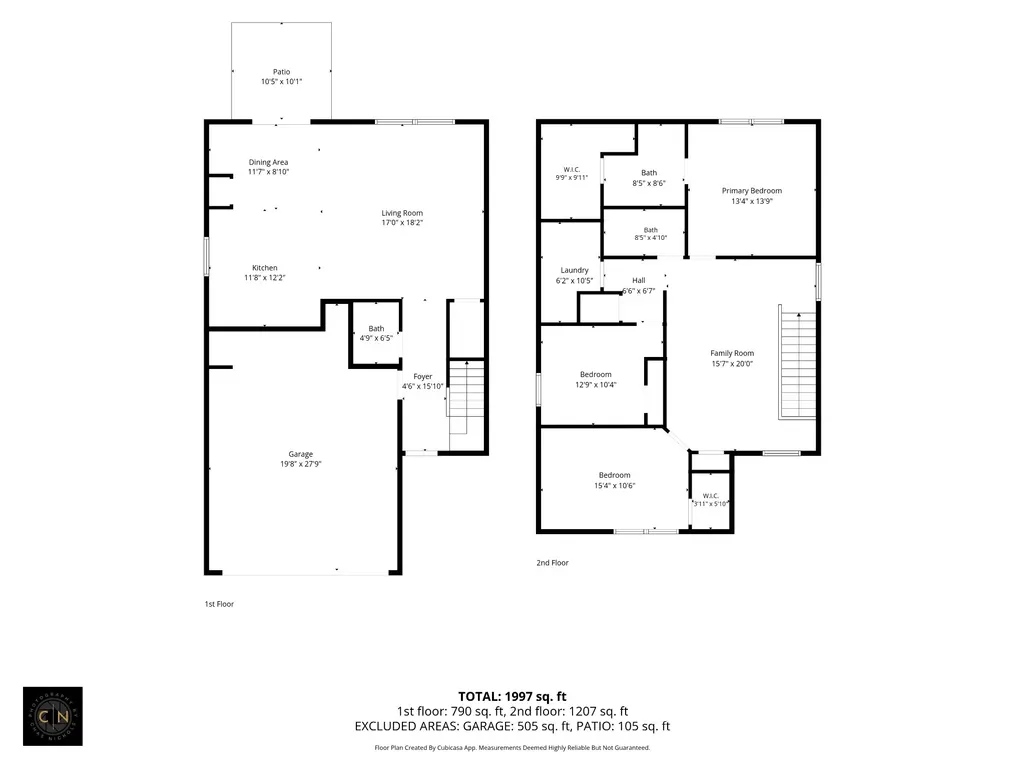
- Sqr Footage1923
- Lot Size0.18 Acres
Data Source:
Listing courtesy of RealTracs MLS as distributed by MLS GRID
Property Description
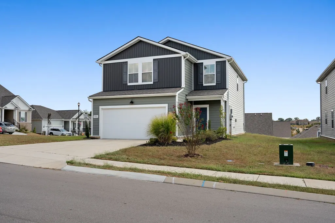
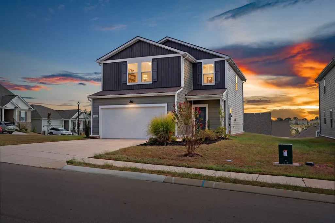
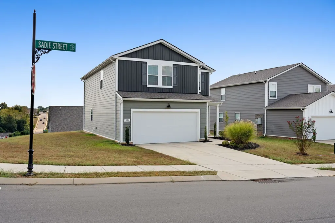
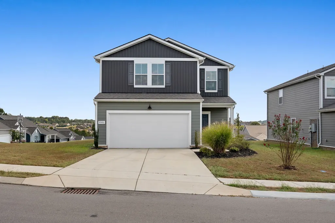
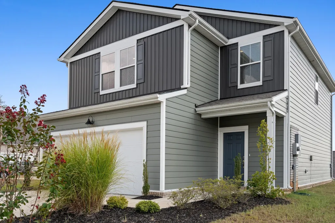
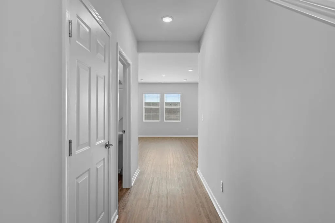
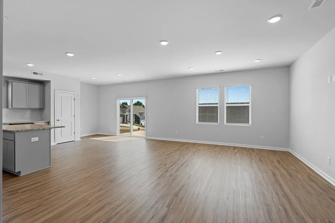
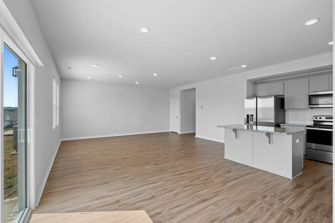
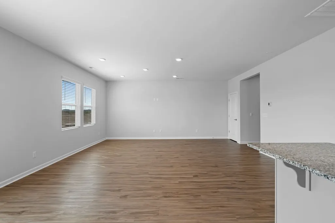
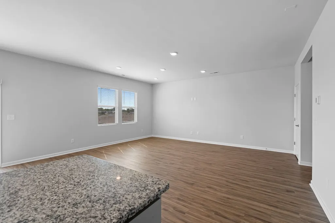
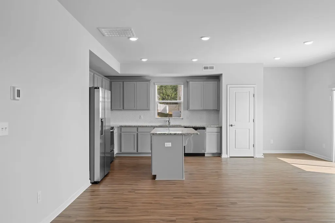
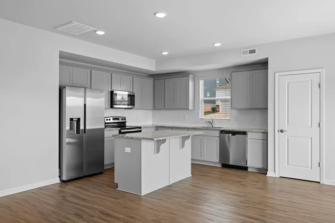
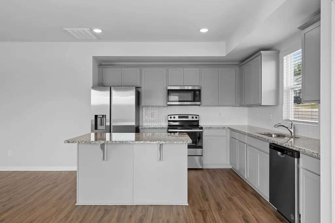
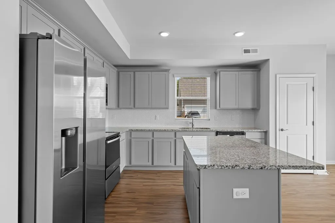
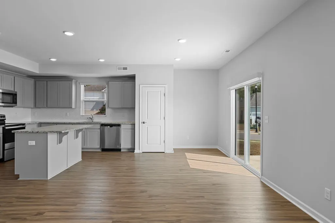
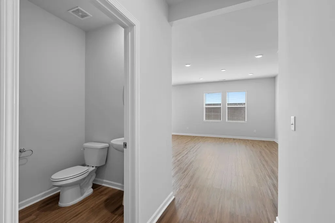
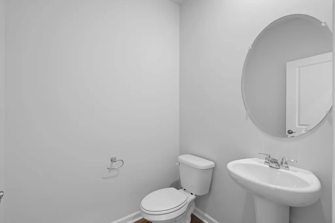
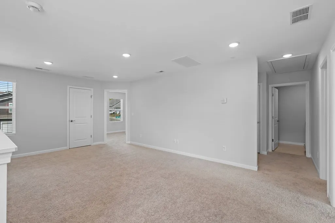
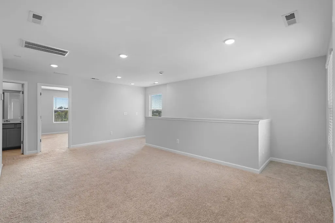
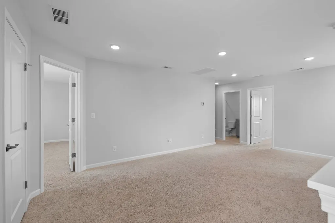
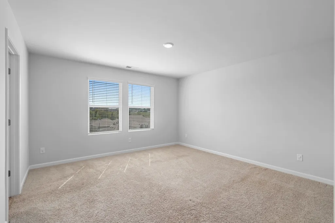
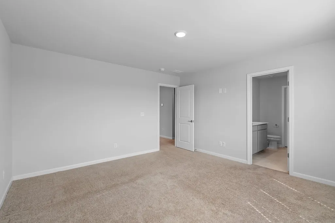
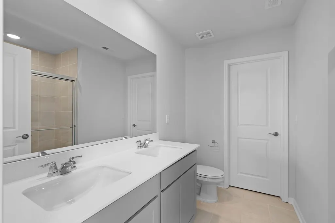
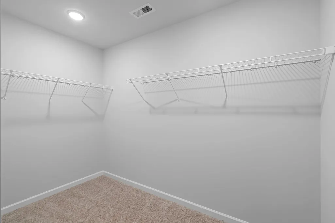
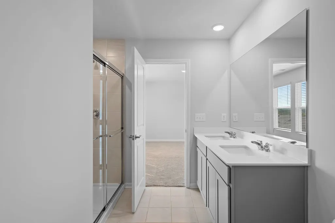
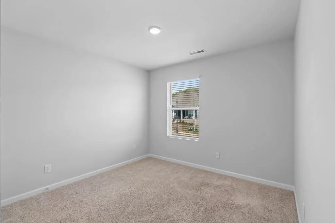
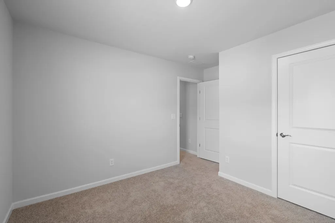
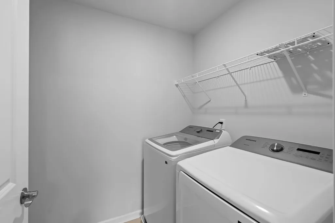
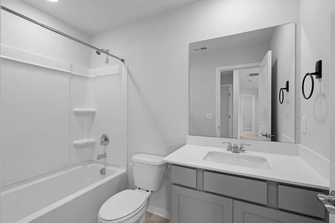
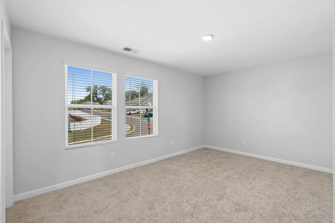
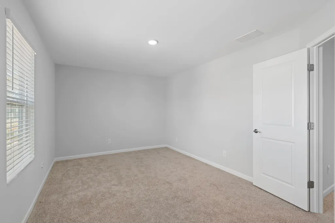
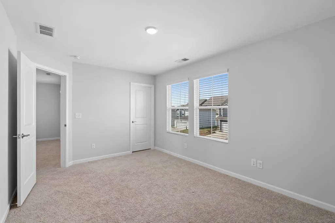
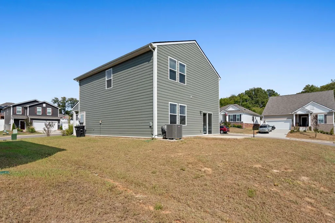
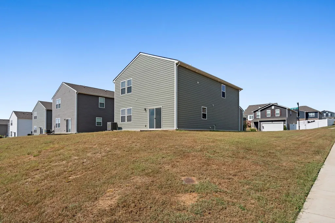
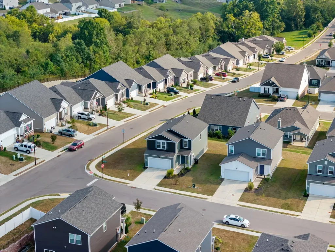
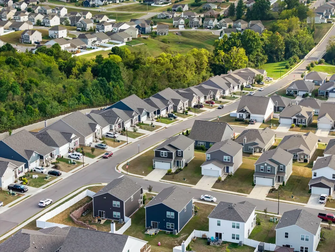
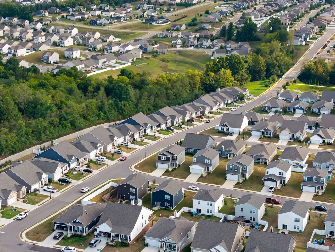
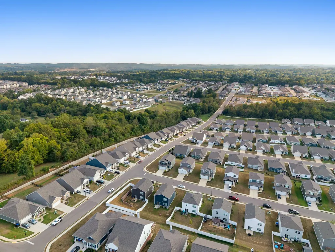
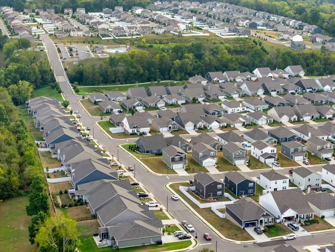
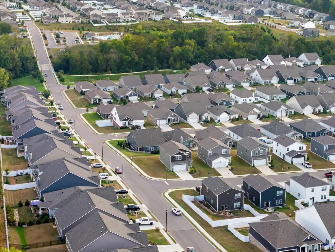
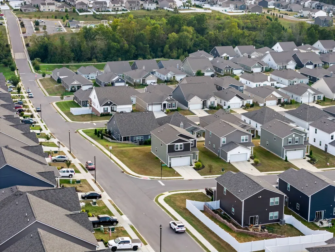
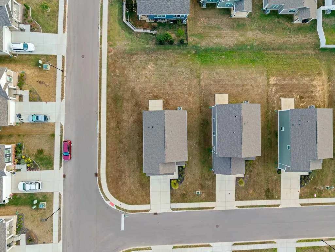
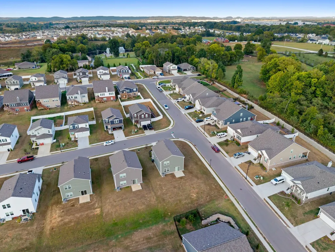
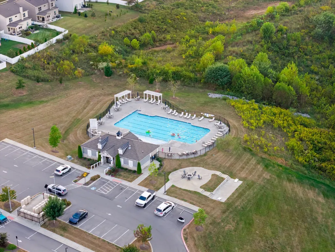
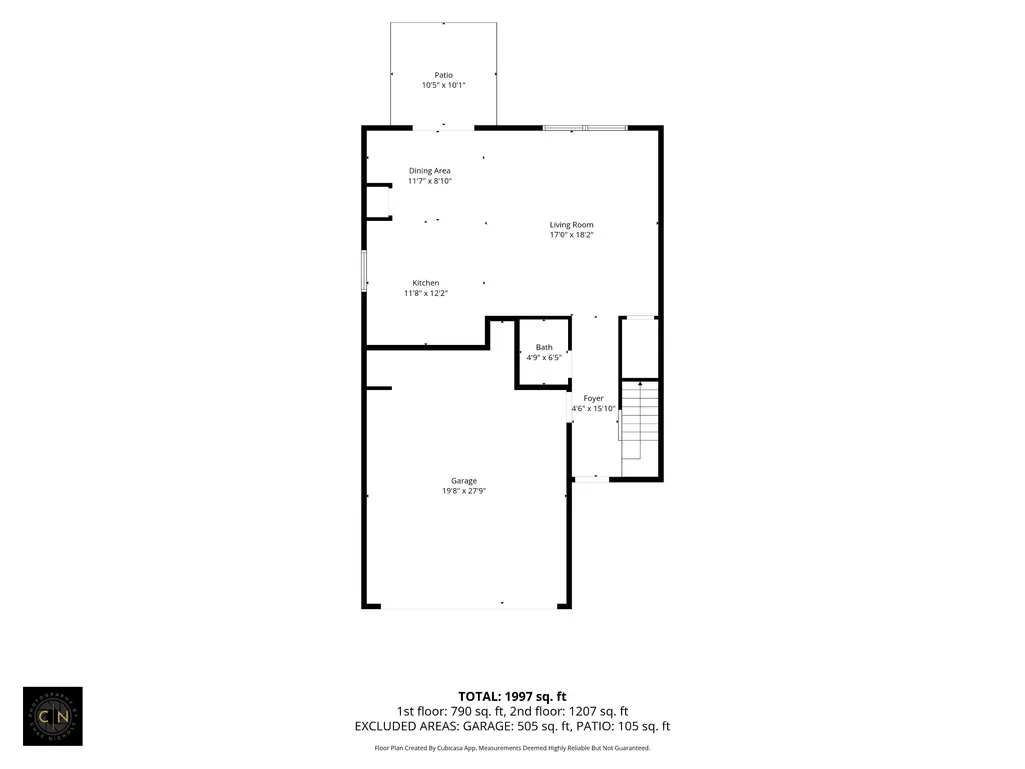
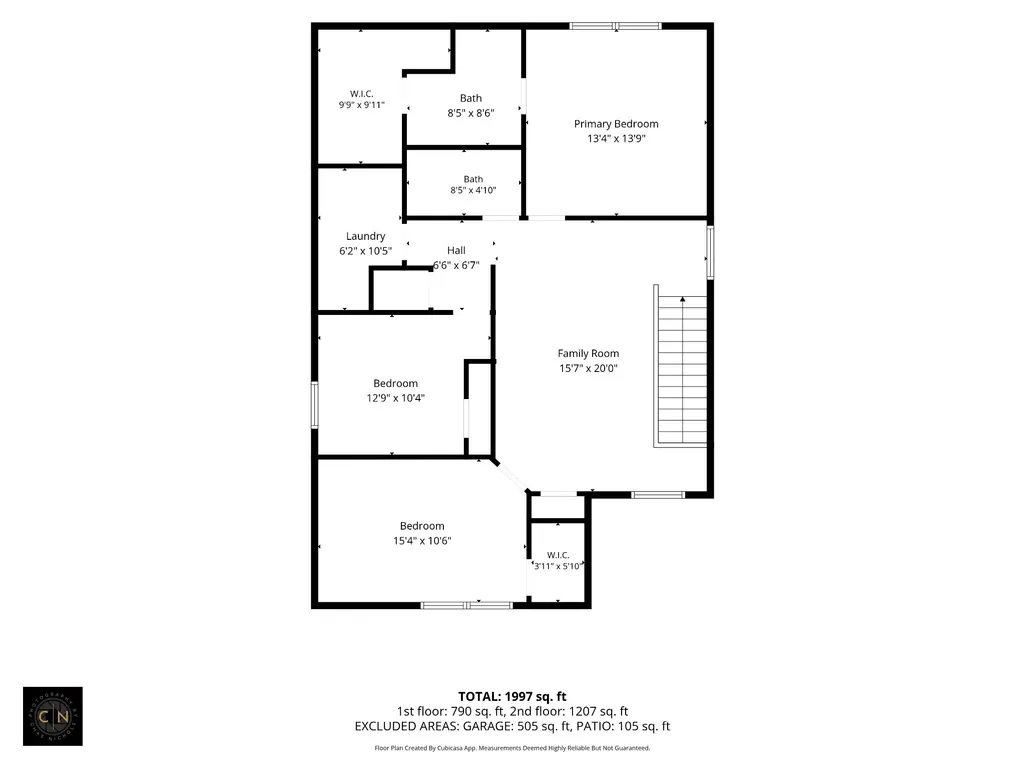
Welcome to 3901 Sadie St., a beautifully maintained home built in 2023 and ideally located on a desirable corner lot with convenient access to both Columbia and Spring Hill. Just under 10 minutes to the heart of Spring Hill shopping, including Target, Kohl’s, restaurants and movie theaters, and approximately 10 minutes to Columbia’s historic downtown square. An easy 25-minute commute to Franklin and conveniently located for GM Plant and Ultium Cells employees. Inside, the open-concept floor plan creates an inviting space for everyday living and entertaining, while all bedrooms are located upstairs for added privacy. The spacious kitchen features gray cabinetry, granite countertops, a herringbone tile backsplash, stainless steel appliances and a large island. Upstairs, a generous 20x16 loft/bonus room provides flexible space for a home office, media room, playroom or additional living area. The primary suite offers a comfortable retreat with a walk-in closet, double vanities and a tiled shower. Additional highlights include freshly painted interior, an oversized 25x20 two-car garage, and washer/dryer that remain with the home. Enjoy neighborhood amenities including a community pool, playground, sidewalks and walking trail. And for families, the Spring Hill schools zoning adds another layer of appeal, offering the opportunity to enjoy the highly sought after Spring Hill school community while living in Columbia. For investors, the community allows long-term rentals, making this an appealing opportunity for both homeowners and rental investors. The most recent lease was $2,250/month. Convenient location, modern construction and flexible living space make this home a standout opportunity in the Columbia/Spring Hill area. *3D Matterport Virtual Tour Coming Soon!! **First showings at Open House Sunday 9/20/26 2pm-4pm. See Preferred Lender flyer for amazing incentive offers!!
| Elementary School | Middle School | High School |
|---|---|---|
| Spring Hill Elementary | Spring Hill Middle School | Spring Hill High School |
| Price History | |
|---|---|
| 9/17/2026 | Listed $399,000 |
General Features
| Living Area | 1923 |
|---|---|
| Sewer | Public Sewer |
| Heating | Central,Electric |
| Cooling | Central Air,Electric |
| Utilities | Electricity Available,Water Available,Cable Connected |
| Possession | Negotiable |
| Roof | Shingle |
| Appliances | Electric Oven,Electric Range,Dishwasher,Disposal,Microwave |
| HOA Fee | 75 |
| Garage Spaces | 2 |
| Association Fee Includes | Maintenance Grounds,Recreation Facilities |
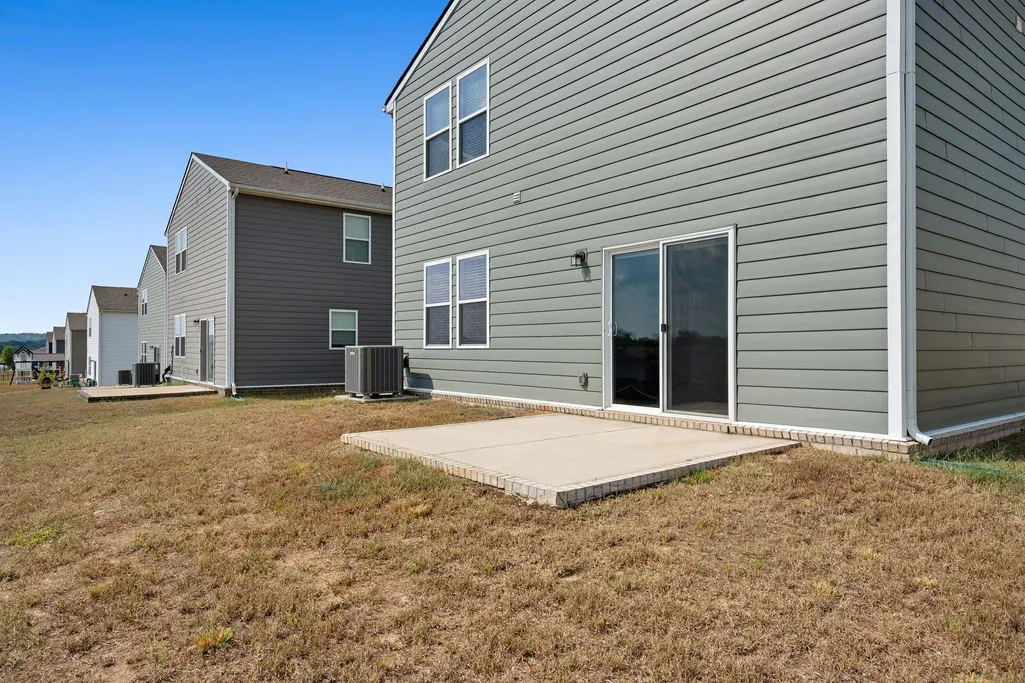
| Patio/Porch Features | Patio |
| Architectural Style | Craftsman |
| Security Features | Carbon Monoxide Detector(s),Smoke Detector(s) |
| Construction Materials | Frame |
| Pets Allowed | Yes |
| Year Built | 2023 |
| Stories Count | 2 |
| Topography | Corner Lot |
| Levels | Two |
| Property Subtype | Single Family Residence |
| HOA Fee 2 | 300 |
| Assoc Fee Paid Per | Monthly |
| County | Maury County,TN |
| New Construction | No |
| Property Type | Residential |
| Association Amenities | Park,Playground,Pool,Sidewalks,Underground Utilities,Trail(s) |
| Attached Garage | Yes |
| Subdivision Name | Independence At Carter S Station 3 3 |
| Garage Y/N | Yes |
| Full Baths | 2 |
| Status | Active |
| Directions | From Nashville take I65-S to Saturn Parkway. Exit Saturn Parkway towards Columbia. Travel 3 miles south on Hwy 31. Make a right onto Carters Creek Station Rd,left onto Peace Rd.,left onto Sadie St. H |
| High School | Spring Hill High School |
| City | Columbia |
| Senior Community Y/N | No |
| Open Parking Spaces | 2 |
| Lot Size Units | Acres |
| HOA Fee 2 Frequency | One Time |
| Elementary School | Spring Hill Elementary |
| Property Attached Y/N | No |
| Year Built Details | Existing |
| Tax Annual Amount | 2352 |
| Middle/Junior High School | Spring Hill Middle School |
| Building Area Units | Square Feet |
| Living Area Units | Square Feet |
| Standard Status | Active |
Interior Features
| Interior Amenities | Entrance Foyer,Walk-In Closet(s),High Speed Internet |
|---|---|
| Basement | None |
| Flooring | Carpet,Laminate,Tile |
| Air Conditioning Y/N | Yes |
| Heating Y/N | Yes |
| Above Grade Finished Area | 1923 |
| Half Baths | 1 |
| Laundry Features | Electric Dryer Hookup,Washer Hookup |
| Total Bedrooms | 3 |
| Below Grade Finished Area Unit Type | Square Feet |
| LivingAreaSource | Builder |
| Below Grade Finished Area Source | Builder |
| Above Grade Finished Area Source | Builder |
| Above Grade Finished Area Unit Type | Square Feet |
| Total Baths | 3 |
Exterior Features
| Parking Features | Garage Door Opener,Garage Faces Front,Driveway |
|---|---|
| Lot Features | Corner Lot |
| Water Source | Public |
| Total Parking | 4 |
| Lot Size Area | 0.18 |
| Building Area Total | 1923 |
| Lot Dimensions | 38.67 X 120 IRR |
| Lot Size Acres | 0.18 |
| Lot Size Source | Calculated from Plat |
| Waterfront Y/N | No |
| Covered Spaces | 2 |
Amenities
- Foreclosure
- Views
- Short Sale
- New Construction
- Adult 55+
- Lease To Own
- No HOA Fees
- Furnished
- Primary On Main
- Air Conditioning
- Seller Finance
- Green
- Fixer Upper
- Horse
- Golf
- Fireplace
- Deck
- Garage
- Basement
- Pool
Property vs Single Family Average in 38401
Price
Taxes
Year Built
 The data relating to real estate for sale on this web site comes in part from the Internet Data Exchange Program of RealTracs Solutions as distributed by MLS Grid. Real estate listings held by brokerage firms other than Premier Realty TN are marked with the Internet Data Exchange Program logo or thumbnail logo and detailed information about them includes the name of the listing brokers.
