
Waterfront










Address
8719 Inlet Drive, Knoxville, TN
Price
$ 6,990,000
Property Attributes
- MLS#3536095
- TypeSingle Family
- Listing Status Active
- CountyKNOX
- CityKnoxville
- NeighborhoodVictorias Inlet Resub
- Zip37922
- StyleTraditional
- Year Built1994
- Taxes$ 7849
- Price$ 6,990,000
- Bedrooms6
- Full Bathrooms6
- Half Bathrooms1
- Sqr Footage12618
- Lot Size3.16 Acres
Data Source:
Listing courtesy of RealTracs MLS as distributed by MLS GRID
Property Description
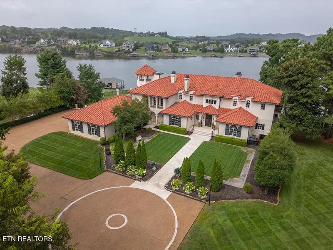
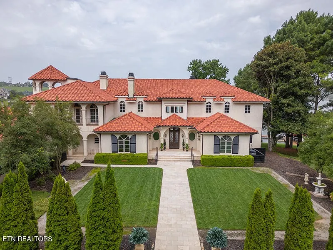
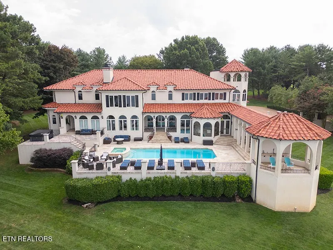
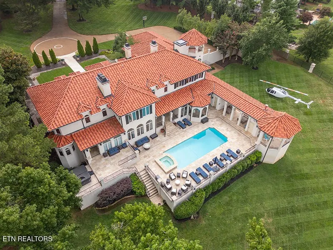
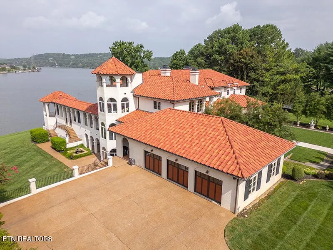
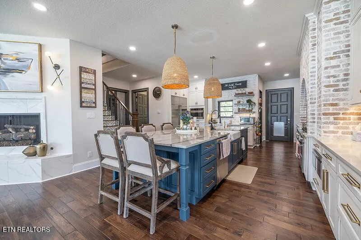
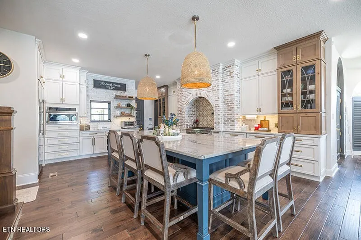
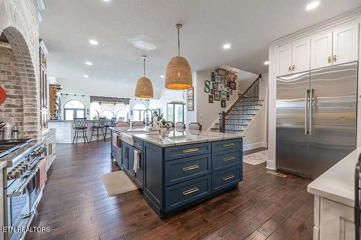
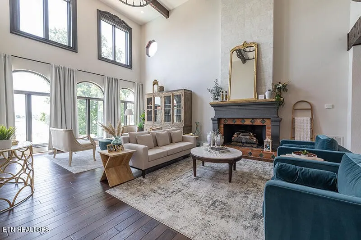
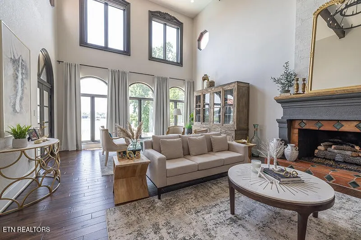
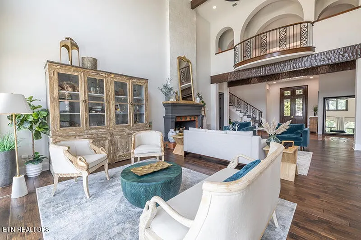
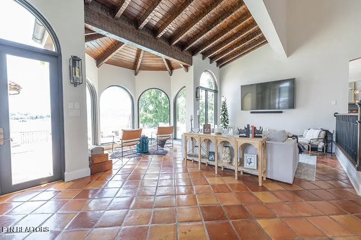
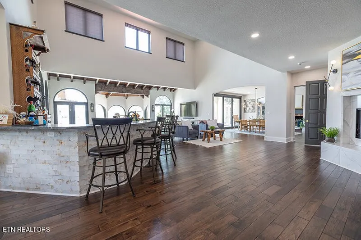
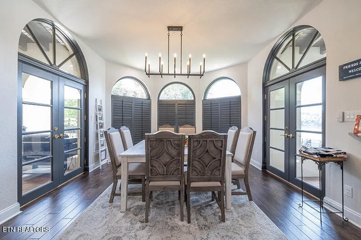
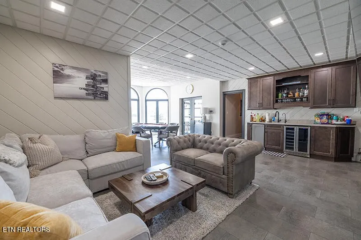
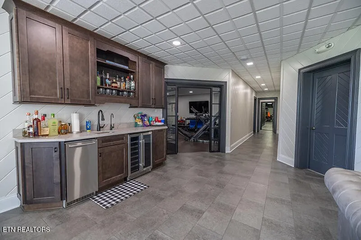
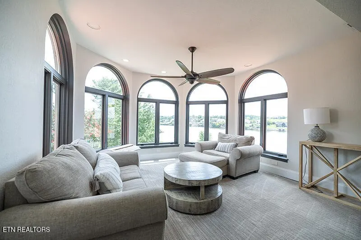
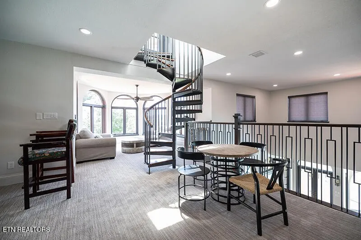
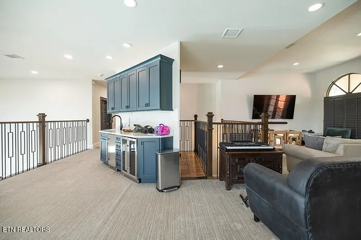
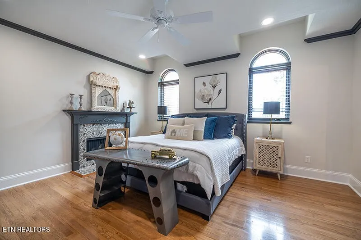
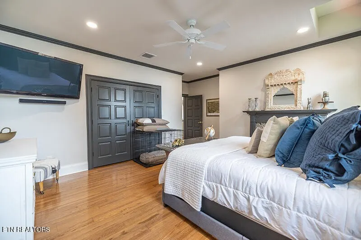
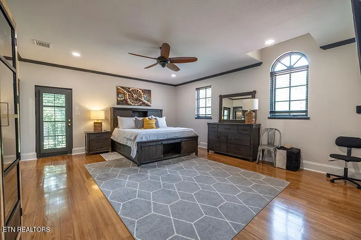
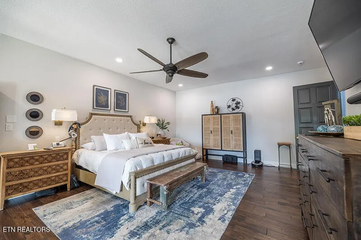
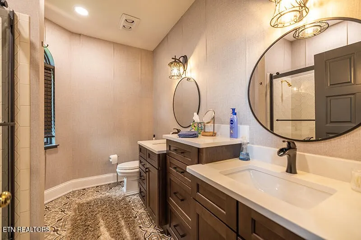
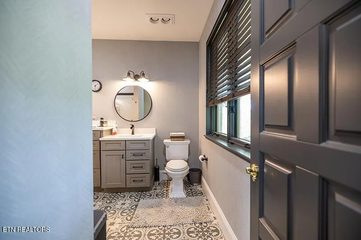
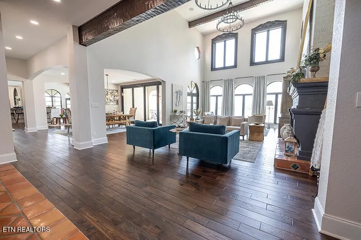
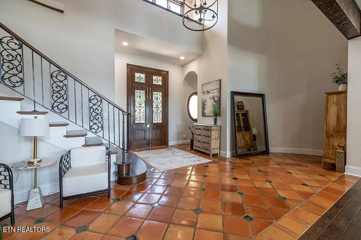
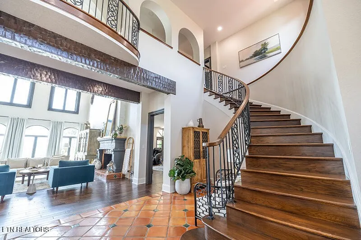
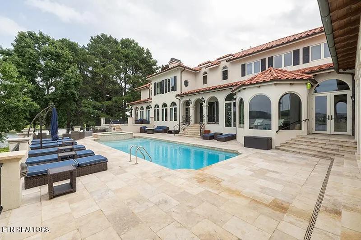
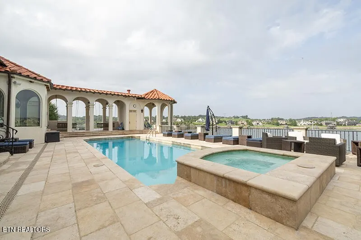
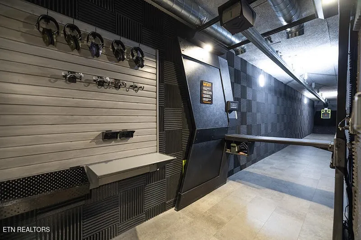
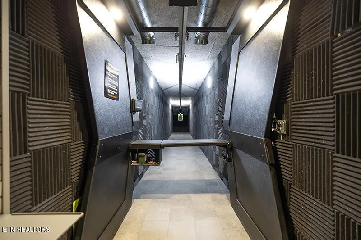
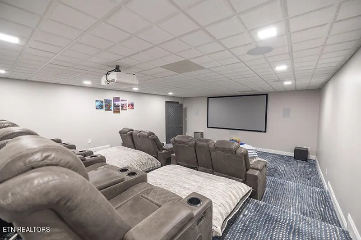
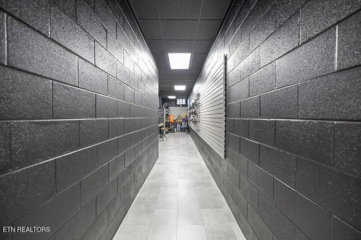
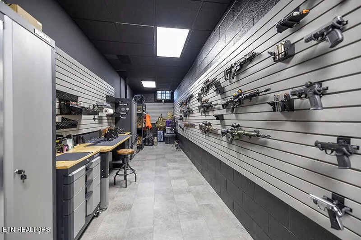
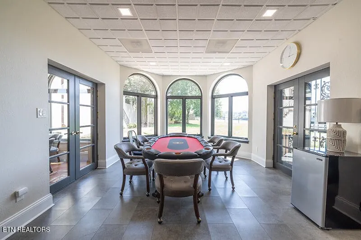
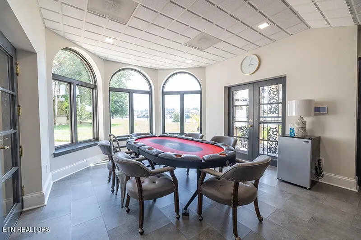
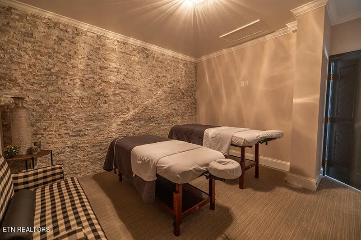
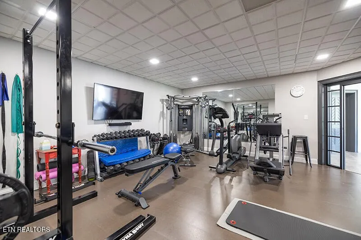
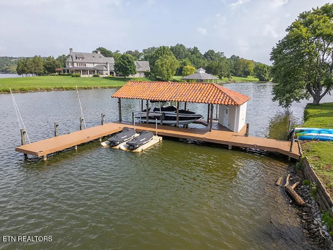
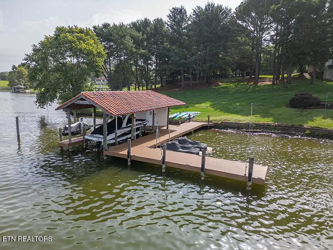
Spectacular Lakefront Retreat in Knoxville, TN Discover one of Knoxville's most exquisite lakefront properties, nestled on a scenic, gated 3.16 acres. This stunning two-story home with a basement offers breathtaking views of Fort Loudoun Lake and the Tennessee River, making it an entertainer's dream. Step outside to your private oasis featuring an in-ground heated pool, perfect for relaxation and gatherings while soaking in majestic lake views and captivating sunsets every evening. The home has been thoughtfully renovated on a grand scale, showcasing high ceilings and an abundance of natural light throughout. The Main Level Highlights: Spacious living areas designed for comfort and luxury Gourmet Chef's kitchen with brand new appliances and elegant countertops Charming breakfast nook and a formal dining room with a glass wall that opens to incredible lake views. Luxurious main-level master suite featuring a whirlpool tub, multiple jet shower, marble flooring, and ample closet space Additional bedroom suite with a private bath Office/library with custom cabinetry and a well-equipped laundry room. Five elegant fireplaces throughout. Oversized three-car garage with plenty of guest parking. Stunning solid oak doors that enhance the home's sophistication Upper Level Highlights: Experience breathtaking views from the private 50-foot observatory Two additional suites with private baths, plus a spacious bedroom and full bath across hallway. Lower Level Highlights: The luxurious custom-designed basement features: Theater room for movie nights, fully equipped work out gym, massage therapy room with two tables, Large secure vaulted safe room for valuables, versatile space for card games, a wine and cigar room And........ a custom built soundproof shooting range with moving target system (or can be converted to bowling lane). Outdoor Features: The expansive outdoor areas provide serene tranquility with stunning sunset views directly behind the house.
| Price History | |
|---|---|
| 9/3/2026 | Listed $6,990,000 |
General Features
| Living Area | 12618 |
|---|---|
| Sewer | Septic Tank |
| Heating | Central,Propane |
| Cooling | Central Air |
| Utilities | Water Available |
| Possession | Close Of Escrow |
| Appliances | Dishwasher,Disposal,Microwave,Range,Refrigerator,Oven |
| HOA Fee | 200 |
| Garage Spaces | 3 |
| Association Fee Includes | Maintenance Grounds |
| Patio/Porch Features | Patio |
| Architectural Style | Traditional |
| Pool Features | In Ground |
| Security Features | Security System |
| Construction Materials | Other |
| Year Built | 1994 |
| Topography | Other,Cul-De-Sac,Private,Level |
| Levels | Three Or More |
| Property Subtype | Single Family Residence |
| Assoc Fee Paid Per | Annually |
| County | Knox County,TN |
| New Construction | No |
| Property Type | Residential |
| Attached Garage | No |
| Energy Efficient | Doors |
| Subdivision Name | Victorias Inlet Resub |
| Garage Y/N | Yes |
| Full Baths | 6 |
| Status | Active |
| Directions | Take Northshore to Tooles Bend and make a right on Inlet Drive |
| City | Knoxville |
| Senior Community Y/N | No |
| Lot Size Units | Acres |
| Property Attached Y/N | No |
| Year Built Details | Existing |
| Tax Annual Amount | 7849 |
| Building Area Units | Square Feet |
| Living Area Units | Square Feet |
| Standard Status | Active |
Interior Features
| Interior Amenities | Walk-In Closet(s),Wet Bar,Pantry |
|---|---|
| Basement | Finished,Exterior Entry |
| Flooring | Wood,Marble,Tile |
| Total Fireplaces | 5 |
| Air Conditioning Y/N | Yes |
| Heating Y/N | Yes |
| Fireplace Y/N | Yes |
| Above Grade Finished Area | 8390 |
| Half Baths | 1 |
| Laundry Features | Washer Hookup,Electric Dryer Hookup |
| Total Bedrooms | 6 |
| Below Grade Finished Area | 4228 |
| Below Grade Finished Area Unit Type | Square Feet |
| LivingAreaSource | Owner |
| Below Grade Finished Area Source | Owner |
| Above Grade Finished Area Source | Owner |
| Above Grade Finished Area Unit Type | Square Feet |
| Total Baths | 7 |
Exterior Features
| Exterior Amenities | Balcony,Gas Grill |
|---|---|
| Lot Features | Other,Cul-De-Sac,Private,Level |
| Water Source | Public |
| Total Parking | 3 |
| Lot Size Area | 3.16 |
| Building Area Total | 12618 |
| Lot Size Acres | 3.16 |
| Lot Size Source | Assessor |
| Waterfront Y/N | Yes |
| Covered Spaces | 3 |
Amenities
- Foreclosure
- Views
- Short Sale
- New Construction
- Adult 55+
- Lease To Own
- No HOA Fees
- Furnished
- Primary On Main
- Air Conditioning
- Seller Finance
- Green
- Fixer Upper
- Horse
- Golf
- Fireplace
- Deck
- Garage
- Basement
- Pool
Property vs Single Family Average in 37922
Price
Taxes
Year Built
 The data relating to real estate for sale on this web site comes in part from the Internet Data Exchange Program of RealTracs Solutions as distributed by MLS Grid. Real estate listings held by brokerage firms other than Premier Realty TN are marked with the Internet Data Exchange Program logo or thumbnail logo and detailed information about them includes the name of the listing brokers.
