
Price Reduction
















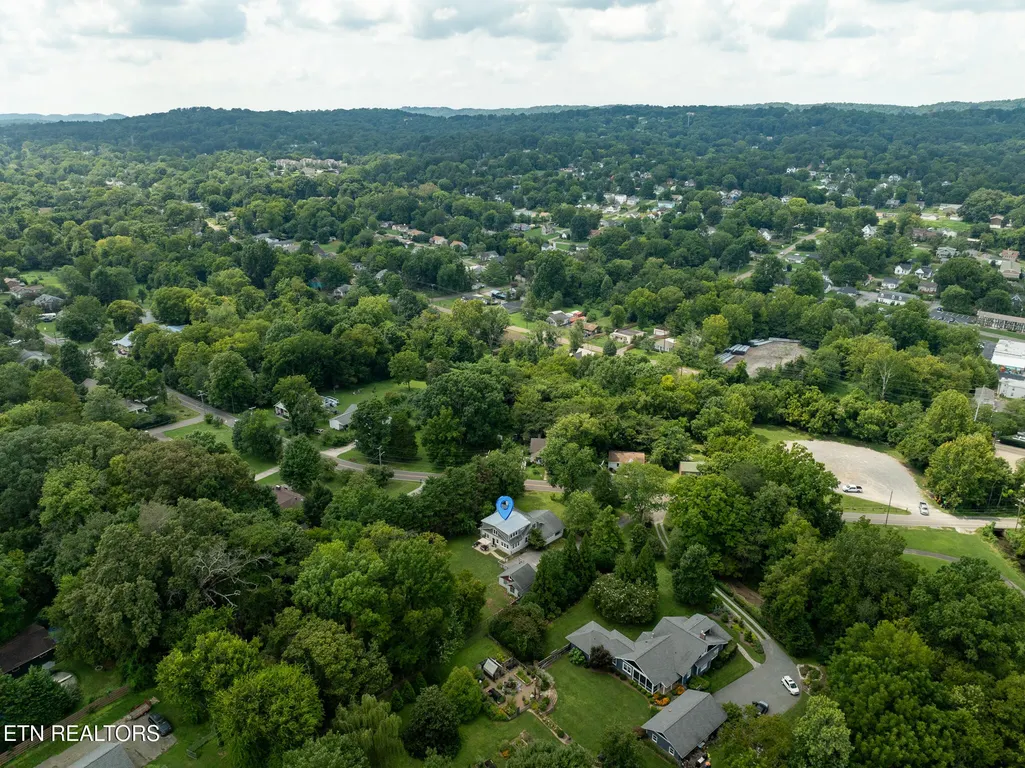
Address
2516 Maple Drive, Knoxville, TN
Price
$ 700,000
Property Attributes
- MLS#3510273
- TypeSingle Family
- Listing Status Active
- CountyKNOX
- CityKnoxville
- NeighborhoodFountain City Co 1st Add
- Zip37918
- StyleTraditional
- Year Built1930
- Taxes$ 2858
- Price$ 700,000
- Bedrooms4
- Full Bathrooms2
- Half Bathrooms1
- Sqr Footage2676
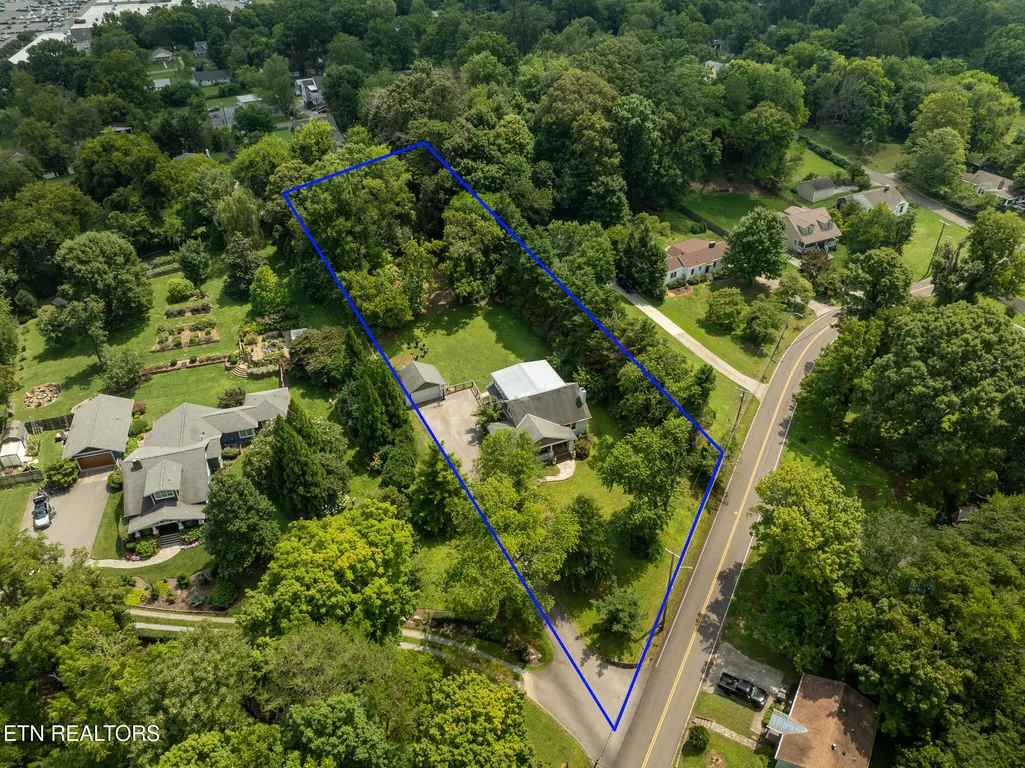
- Lot Size0.97 Acres
Data Source:
Listing courtesy of RealTracs MLS as distributed by MLS GRID
Property Description
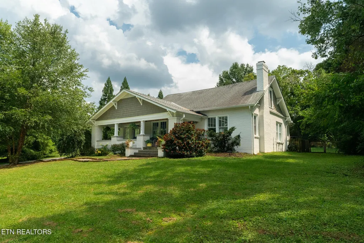
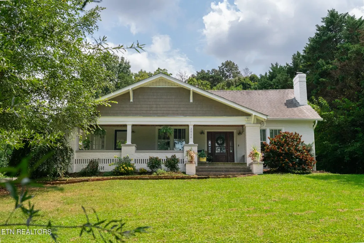
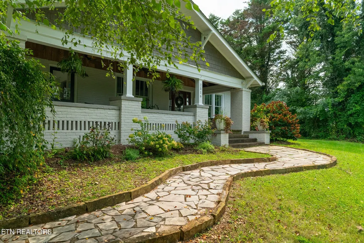
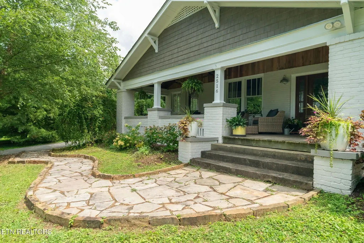
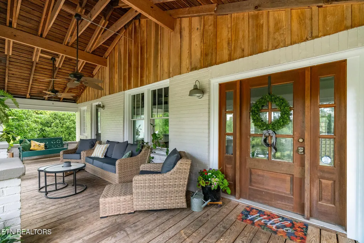
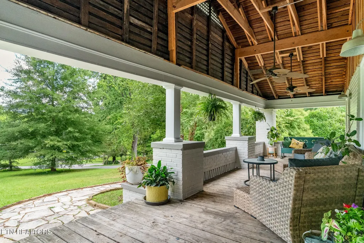
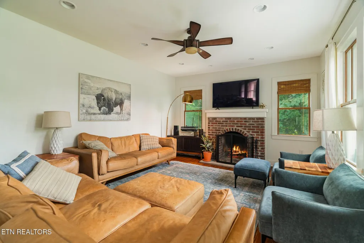
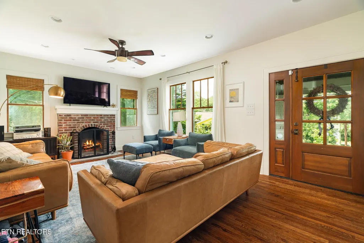
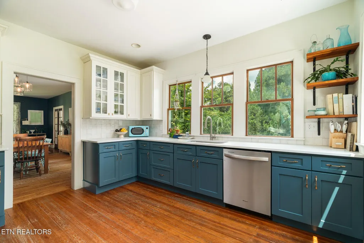
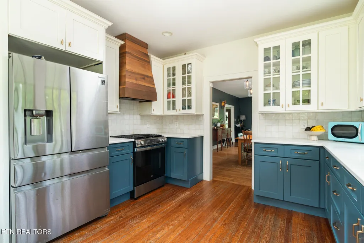
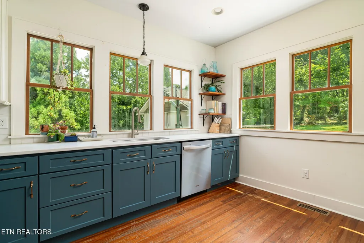
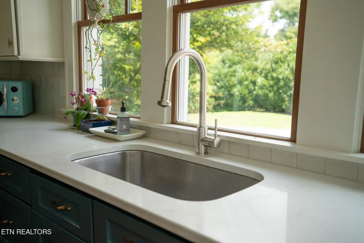
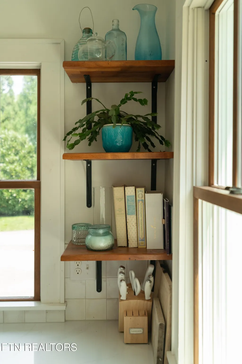
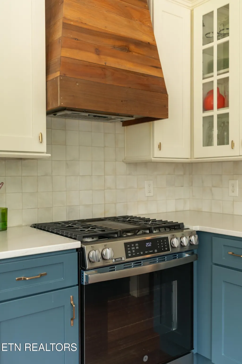
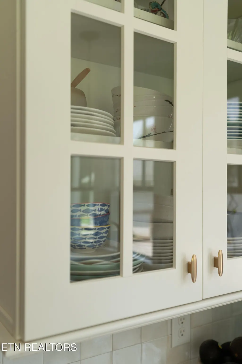
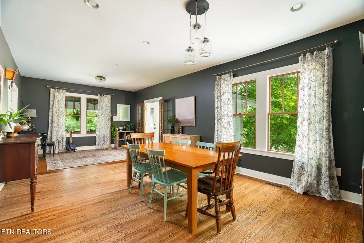
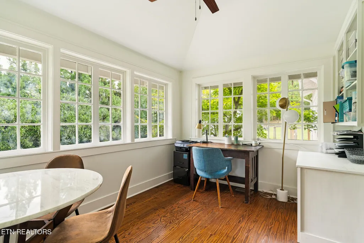
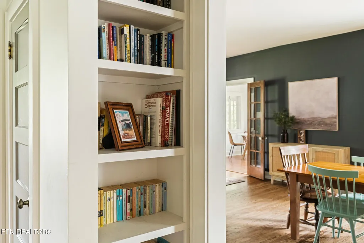
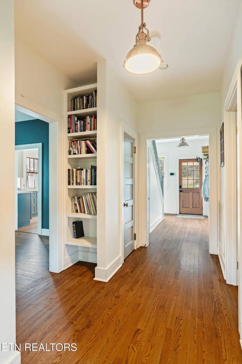
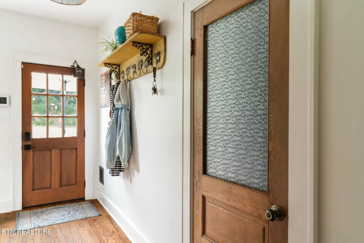
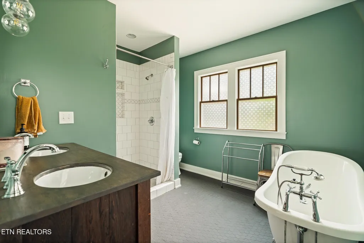
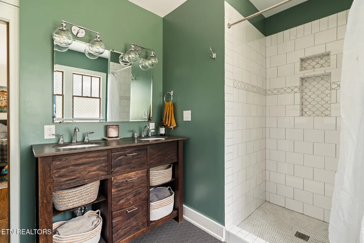
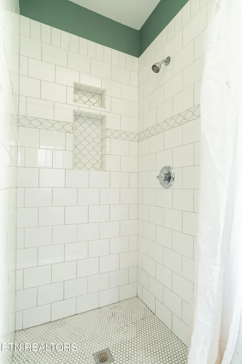
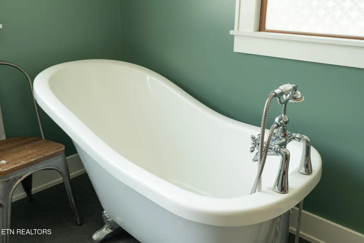
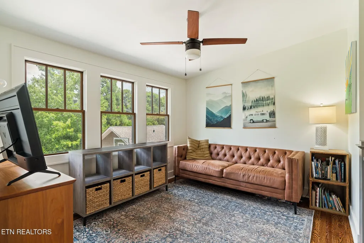
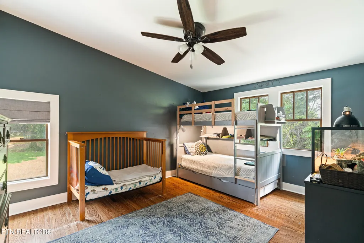
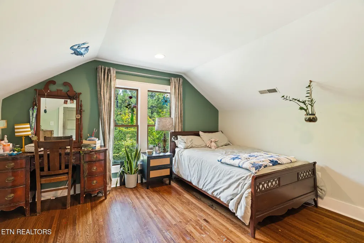
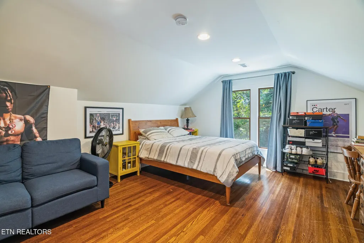
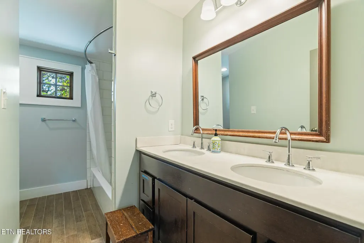
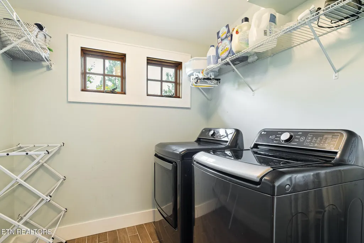
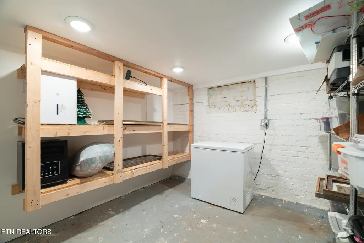
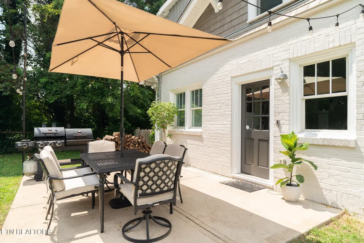
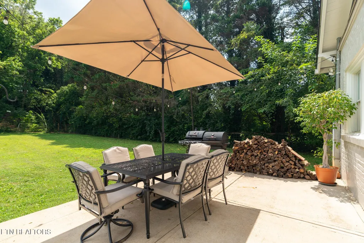
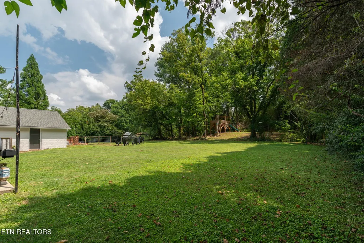
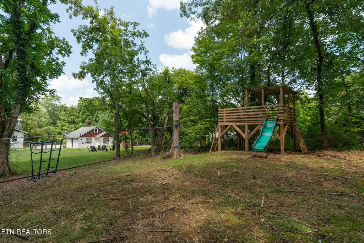
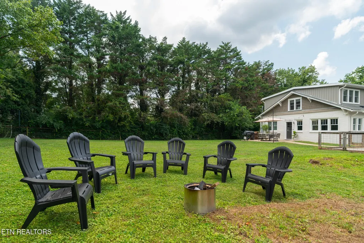
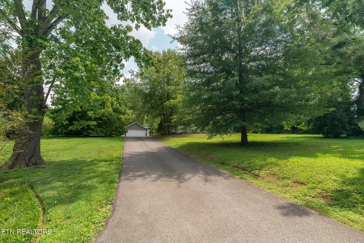
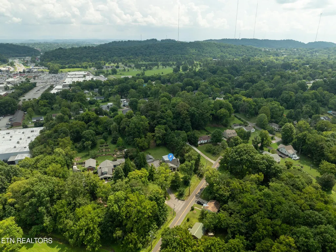
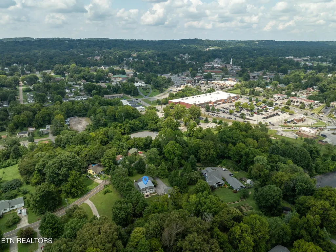
Relax on the front porch of this beautifully restored Craftsman at 2516 Maple Drive! Set on approximately one acre in Fountain City, this 4-bedroom, 2.5-bath home offers approximately 2,676 square feet of inviting living space, thoughtful updates, and plenty of room to spread out. The deep covered front porch welcomes you inside to warm hardwood floors, charming architectural details, built-ins, and a comfortable living room anchored by a wood-burning fireplace with a newly rebuilt chimney. The bright kitchen combines rich blue cabinetry, quartz countertops, a new stove and dishwasher, abundant natural light, and an easy flow into the dining room and sun-filled flex space. A dedicated office has built in bookcases and cabinets for extra storage. The main-level primary bedroom adds convenience, while the main-floor bath features a classic clawfoot soaking tub and separate tiled shower. Upstairs, three additional bedrooms and a loft bonus room provide options for guests, home offices, or hobbies, along with another full bath. Additional highlights include aluminum-clad wood windows, a tankless gas water heater, dedicated laundry, basement storage, AT&T Fiber service, and no HOA. Outside, enjoy a spacious fenced backyard, patio, mature trees, detached garage, and long paved driveway. The Fountain City location is convenient to Fountain City Park, the Maple Drive Greenway, Broadway-area shopping and dining, I-640, Market Square, and downtown Knoxville. Historic character, modern improvements, acreage, and a prime Fountain City setting come together in one truly special Knoxville property! Zoned for Central High School, a UT Flagship Scholarship participant. For primary residential only, receive 1% rate reduction for 12 months when using seller's preferred lender at no cost to the buyer.
| Elementary School | Middle School | High School |
|---|---|---|
| Fountain City Elementary | Gresham Middle School | Central High School |
| Price History | |
|---|---|
| 8/12/2026 | Listed $725,000 |
| 9/4/2026 | 4$700,000 |
General Features
| Living Area | 2676 |
|---|---|
| Sewer | Public Sewer |
| Heating | Central,Electric,Heat Pump,Other |
| Cooling | Central Air |
| Utilities | Electricity Available,Water Available |
| Possession | Close Of Escrow |
| Appliances | Dishwasher,Disposal,Range |
| Garage Spaces | 1 |
| Patio/Porch Features | Porch,Covered |
| Architectural Style | Traditional |
| Security Features | Security System,Smoke Detector(s) |
| Construction Materials | Other,Brick |
| Year Built | 1930 |
| Stories Count | 2 |
| Topography | Other |
| Levels | Two |
| Property Subtype | Single Family Residence |
| County | Knox County,TN |
| New Construction | No |
| Property Type | Residential |
| Attached Garage | No |
| Subdivision Name | Fountain City Co 1st Add |
| Garage Y/N | Yes |
| Full Baths | 2 |
| Status | Active |
| Directions | Take Broadway exit off I-640. Head toward Ftn. City/Halls approximately 2.5 miles. Turn left onto Knox Road (beside Kroger). Turn left onto Maple Drive. Property in the curve on right. |
| High School | Central High School |
| City | Knoxville |
| Senior Community Y/N | No |
| Lot Size Units | Acres |
| Elementary School | Fountain City Elementary |
| Property Attached Y/N | No |
| Year Built Details | Existing |
| Tax Annual Amount | 2858 |
| Middle/Junior High School | Gresham Middle School |
| Building Area Units | Square Feet |
| Living Area Units | Square Feet |
| Standard Status | Active |
Interior Features
| Basement | None |
|---|---|
| Flooring | Wood,Other |
| Total Fireplaces | 1 |
| Air Conditioning Y/N | Yes |
| Heating Y/N | Yes |
| Fireplace Y/N | Yes |
| Above Grade Finished Area | 2676 |
| Half Baths | 1 |
| Laundry Features | Washer Hookup,Electric Dryer Hookup |
| Total Bedrooms | 4 |
| Below Grade Finished Area Unit Type | Square Feet |
| LivingAreaSource | Assessor |
| Below Grade Finished Area Source | Assessor |
| Above Grade Finished Area Source | Assessor |
| Above Grade Finished Area Unit Type | Square Feet |
| Total Baths | 3 |
Exterior Features
| Lot Features | Other |
|---|---|
| Water Source | Public |
| Total Parking | 1 |
| Lot Size Area | 0.97 |
| Building Area Total | 2676 |
| Lot Dimensions | 118.1 X 415.2 X IRR |
| Lot Size Acres | 0.97 |
| Lot Size Source | Assessor |
| Waterfront Y/N | No |
| Covered Spaces | 1 |
Amenities
- Foreclosure
- Views
- Short Sale
- New Construction
- Adult 55+
- Lease To Own
- No HOA Fees
- Furnished
- Primary On Main
- Air Conditioning
- Seller Finance
- Green
- Fixer Upper
- Horse
- Golf
- Fireplace
- Deck
- Garage
- Basement
- Pool
Property vs Single Family Average in 37918
Price
Taxes
Year Built
Visits
 The data relating to real estate for sale on this web site comes in part from the Internet Data Exchange Program of RealTracs Solutions as distributed by MLS Grid. Real estate listings held by brokerage firms other than Premier Realty TN are marked with the Internet Data Exchange Program logo or thumbnail logo and detailed information about them includes the name of the listing brokers.
