
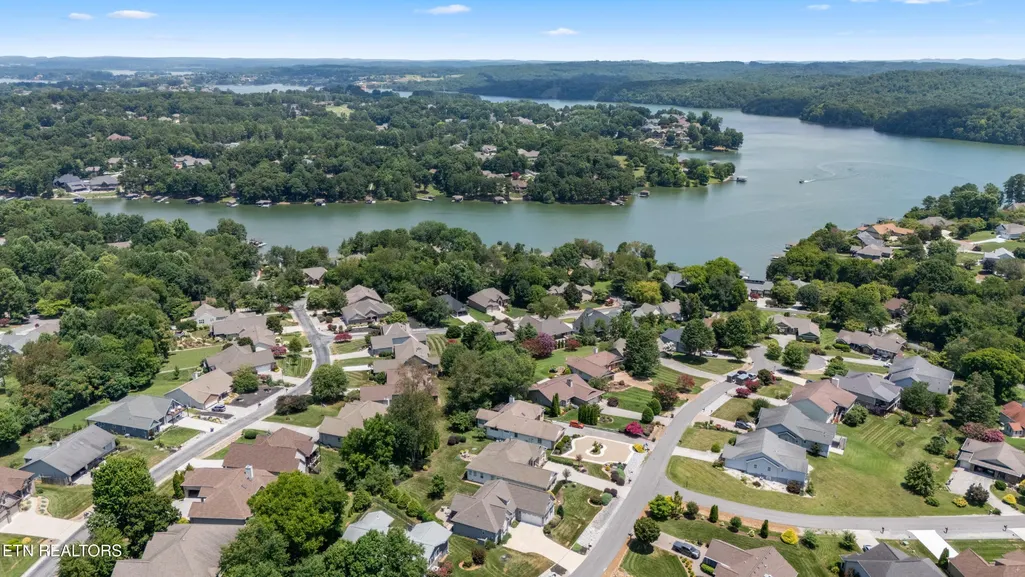
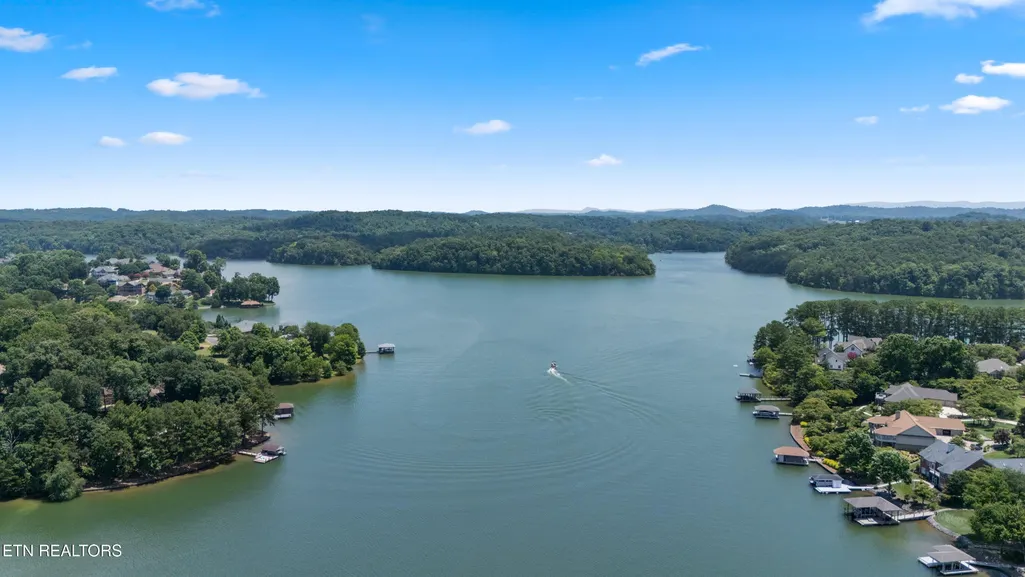
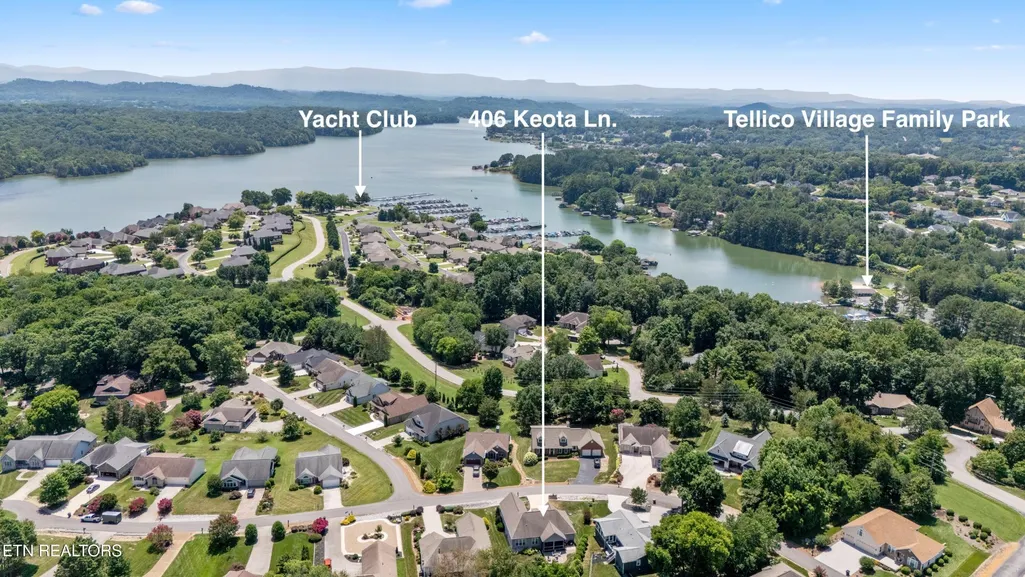
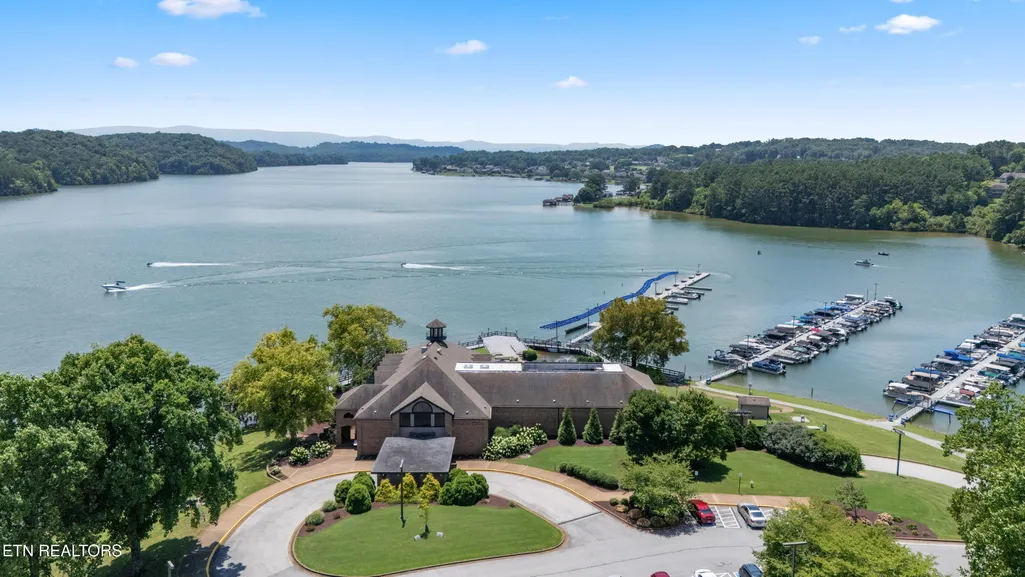
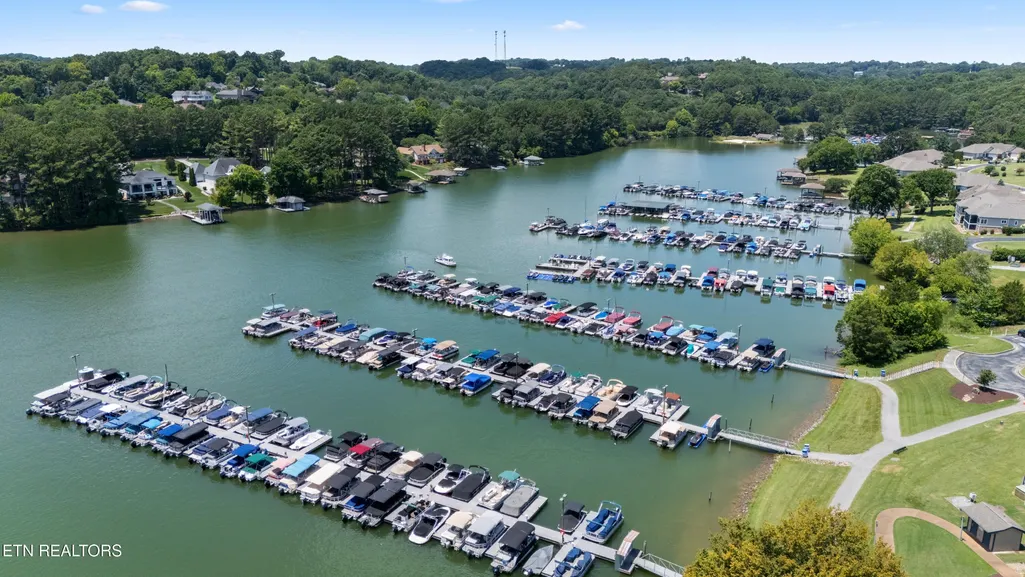
Water Views - Golf Course




Address
406 Keota Lane, Loudon, TN
Price
$ 575,000
Property Attributes
- MLS#3320628
- TypeSingle Family
- Listing Status Active
- CountyLOUDON
- CityLoudon
- NeighborhoodTanasi Shores
- Zip37774
- StyleTraditional
- Year Built2019
- Taxes$ 1528
- Price$ 575,000
- Bedrooms3
- Full Bathrooms2
- Half Bathrooms0
- Sqr Footage1986
- Lot Size0.25 Acres
Data Source:
Listing courtesy of RealTracs MLS as distributed by MLS GRID
Property Description
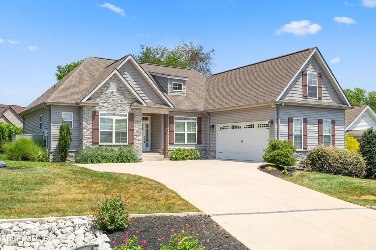
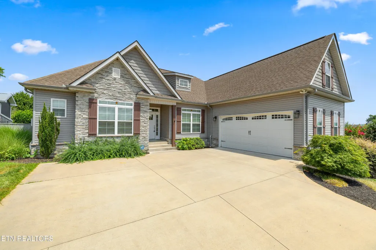
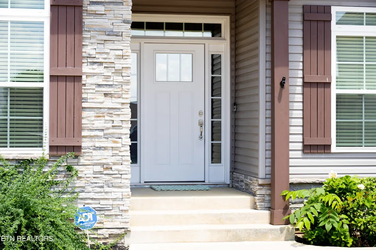
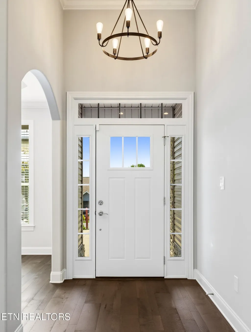
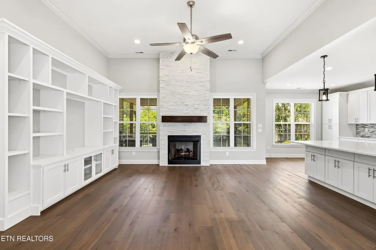
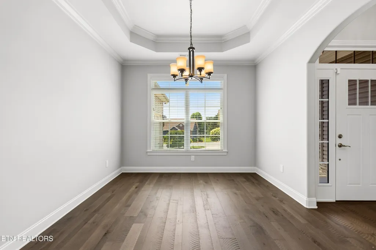
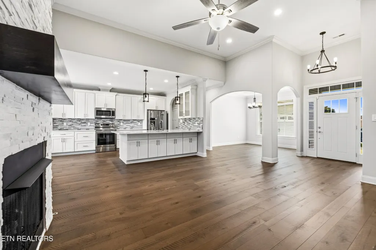
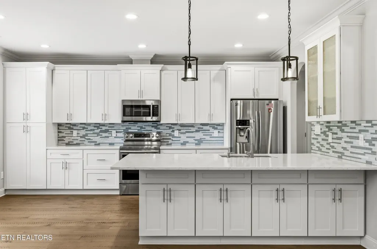
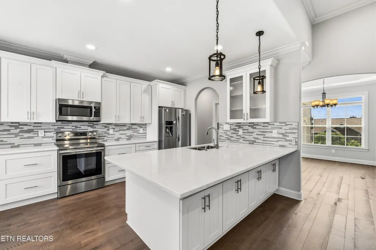
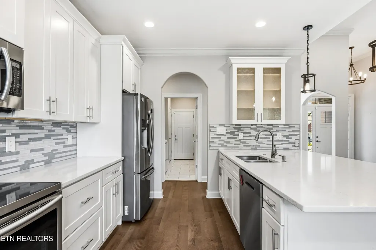
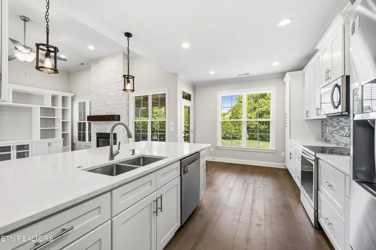
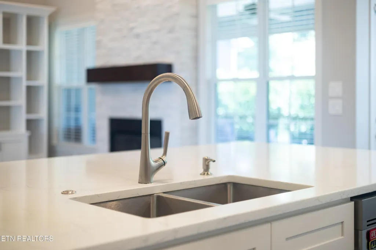
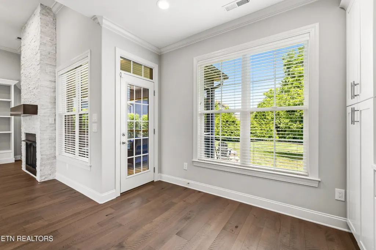
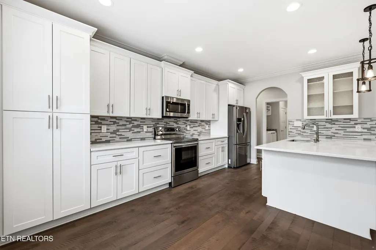
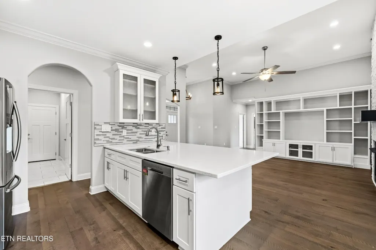
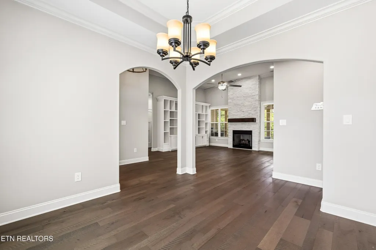
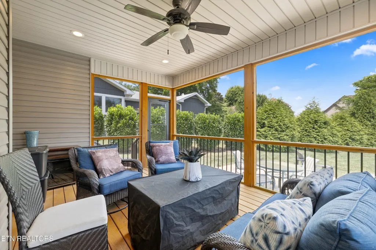
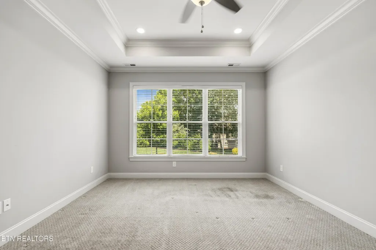
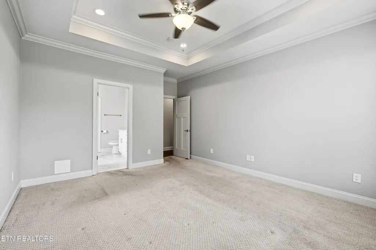
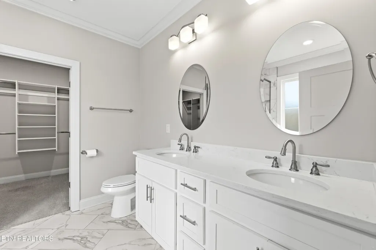
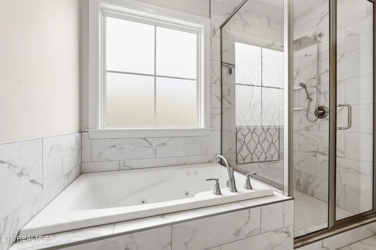
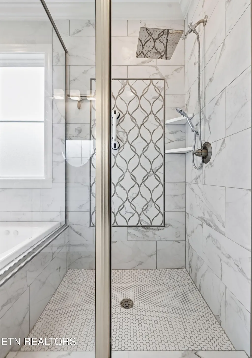
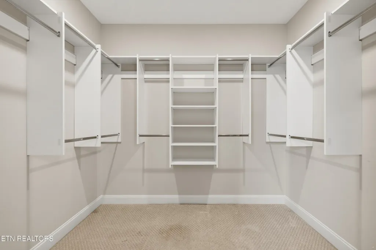
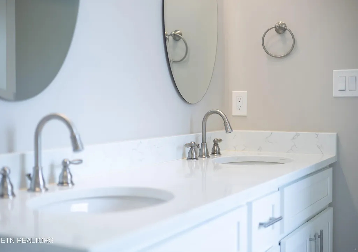
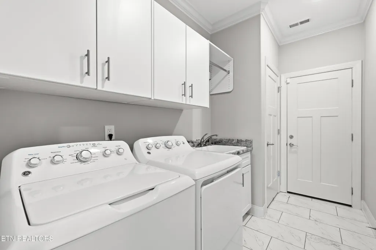
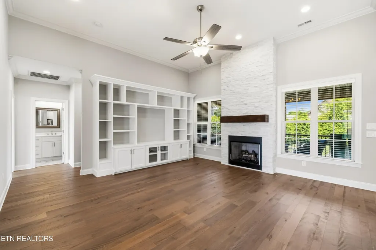
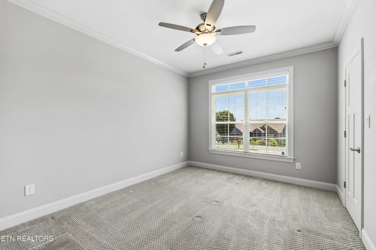
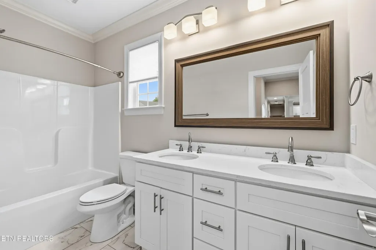
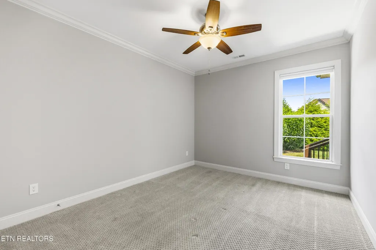
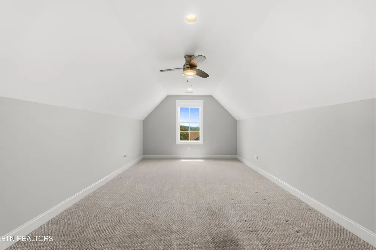
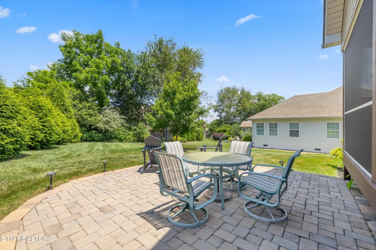
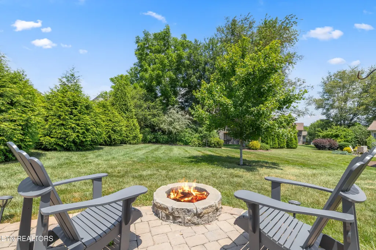
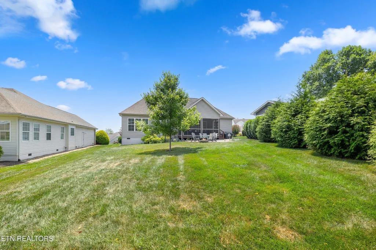
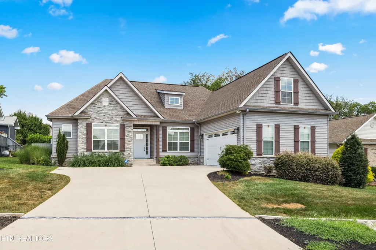
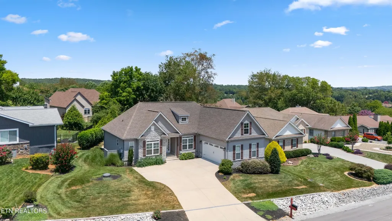
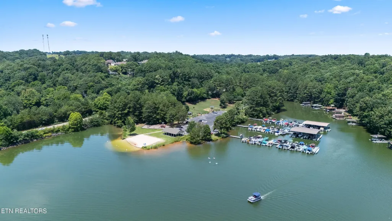
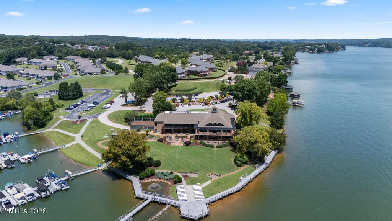
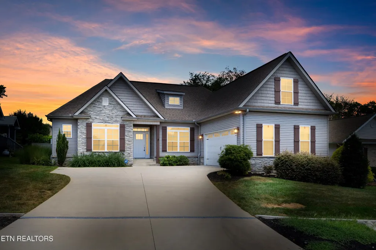
Welcome home to this beautifully crafted custom residence where timeless design meets everyday comfort. The heart of the home is a stunning chef's kitchen featuring a large quartz island, quartz countertops, crisp white shaker cabinetry, stainless steel appliances, abundant storage, and space for a breakfast table, perfect for casual mornings or entertaining family and friends. The open-concept living area showcases a gorgeous custom built-in surrounding the fireplace, creating an inviting space for relaxing or hosting guests. A formal dining room adds elegance for holidays and special occasions. Just off the courtyard-entry garage, you'll find a thoughtfully designed laundry room complete with cabinetry and a utility sink for added convenience and organization. The desirable split-bedroom floor plan offers exceptional privacy, with a spacious primary suite featuring abundant natural light, a tray ceiling, dual vanities, a jetted soaking tub, a beautifully tiled walk-in shower, and a generous walk-in closet. Need additional space? The large bonus room is ideal as a guest suite, home office, media room, fitness space, or recreation room. On clear days, enjoy seasonal lake views from the bonus room window. Outdoor living is equally impressive with a screened-in porch that extends your living space year-round, an expansive paver patio, built-in fire pit, and grilling area, perfect for entertaining or enjoying peaceful East Tennessee evenings. The professionally landscaped yard includes a full irrigation system to keep everything lush and beautiful. Additional features include propane service for the fireplace and outdoor gas grill, quality custom finishes throughout, and a location that offers the perfect balance of privacy and convenience. This exceptional home combines luxury, functionality, and outdoor living in one remarkable package. Suburban propane inside of Tellico Village Systems for gas for fireplace. Lawn Care info is on the disclosure.
| Price History | |
|---|---|
| 8/4/2026 | Listed $589,900 |
| 8/6/2026 | 1$585,000 |
| 8/21/2026 | 2$575,000 |
General Features
| Living Area | 1986 |
|---|---|
| Sewer | Other |
| Heating | Central,Electric,Propane |
| Cooling | Central Air |
| Utilities | Electricity Available,Water Available |
| Possession | Close Of Escrow |
| Appliances | Dishwasher,Microwave,Range,Refrigerator |
| HOA Fee | 179 |
| Garage Spaces | 2 |
| Patio/Porch Features | Porch,Covered |
| Architectural Style | Traditional |
| Construction Materials | Stone,Other,Brick |
| Year Built | 2019 |
| Stories Count | 2 |
| Topography | Level |
| Levels | Two |
| Property Subtype | Single Family Residence |
| Assoc Fee Paid Per | Monthly |
| County | Loudon County,TN |
| New Construction | No |
| Property Type | Residential |
| Association Amenities | Pool,Golf Course |
| Attached Garage | Yes |
| Energy Efficient | Fireplace Insert |
| Subdivision Name | Tanasi Shores |
| Garage Y/N | Yes |
| Full Baths | 2 |
| Status | Active |
| Directions | From Lenoir City to tellico parkway 444,south to sequoyah road,left,left on Konawa lane,right on keota lane,home on left. |
| City | Loudon |
| Senior Community Y/N | No |
| Lot Size Units | Acres |
| Property Attached Y/N | No |
| Year Built Details | Existing |
| Tax Annual Amount | 1528 |
| Building Area Units | Square Feet |
| Living Area Units | Square Feet |
| Standard Status | Active |
Interior Features
| Interior Amenities | Walk-In Closet(s),Pantry |
|---|---|
| Basement | None |
| Flooring | Wood,Tile |
| Total Fireplaces | 1 |
| Air Conditioning Y/N | Yes |
| Heating Y/N | Yes |
| Fireplace Y/N | Yes |
| Above Grade Finished Area | 1986 |
| Laundry Features | Washer Hookup,Electric Dryer Hookup |
| Total Bedrooms | 3 |
| Below Grade Finished Area Unit Type | Square Feet |
| LivingAreaSource | Assessor |
| Below Grade Finished Area Source | Assessor |
| Above Grade Finished Area Source | Assessor |
| Above Grade Finished Area Unit Type | Square Feet |
| Total Baths | 2 |
Exterior Features
| Parking Features | Attached |
|---|---|
| Lot Features | Level |
| Water Source | Public |
| Total Parking | 2 |
| Lot Size Area | 0.25 |
| Building Area Total | 1986 |
| Lot Size Acres | 0.25 |
| Lot Size Source | Assessor |
| Waterfront Y/N | No |
| Covered Spaces | 2 |
Amenities
- Foreclosure
- Views
- Short Sale
- New Construction
- Adult 55+
- Lease To Own
- No HOA Fees
- Furnished
- Primary On Main
- Air Conditioning
- Seller Finance
- Green
- Fixer Upper
- Horse
- Golf
- Fireplace
- Deck
- Garage
- Basement
- Pool
Property vs Single Family Average in 37774
Price
Taxes
Year Built
Visits
 The data relating to real estate for sale on this web site comes in part from the Internet Data Exchange Program of RealTracs Solutions as distributed by MLS Grid. Real estate listings held by brokerage firms other than Premier Realty TN are marked with the Internet Data Exchange Program logo or thumbnail logo and detailed information about them includes the name of the listing brokers.
