
Price Reduction






Address
122 Blue Grass Dr, Shelbyville, TN
Price
$ 329,900
Property Attributes
- MLS#3312434
- TypeSingle Family
- Listing Status Active
- CountyBEDFORD
- CityShelbyville
- NeighborhoodLexington Cove Subdv
- Zip37160
- Style
- Year Built2019
- Taxes$ 2035
- Price$ 329,900
- Bedrooms3
- Full Bathrooms2
- Half Bathrooms0
- Sqr Footage1440
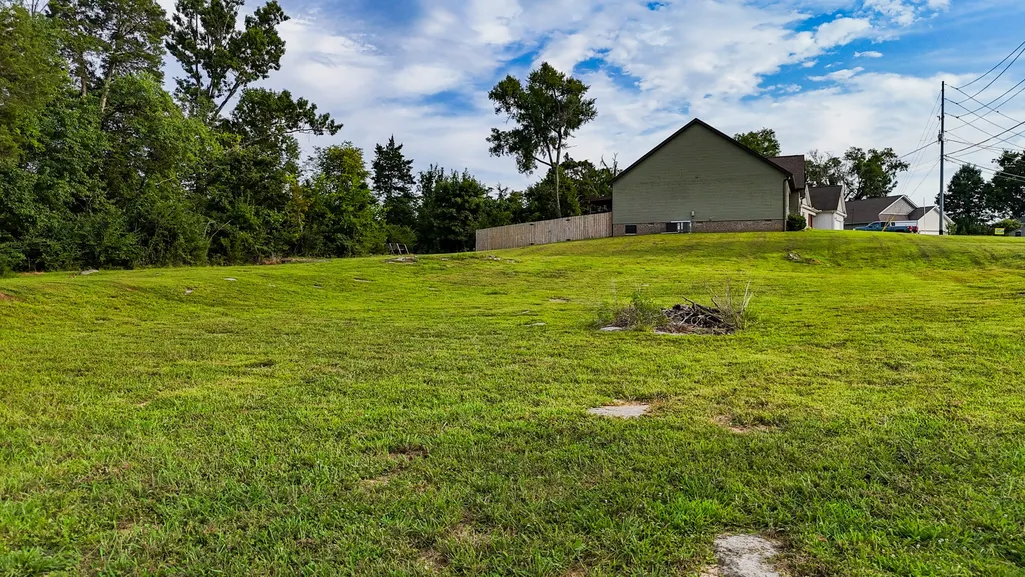
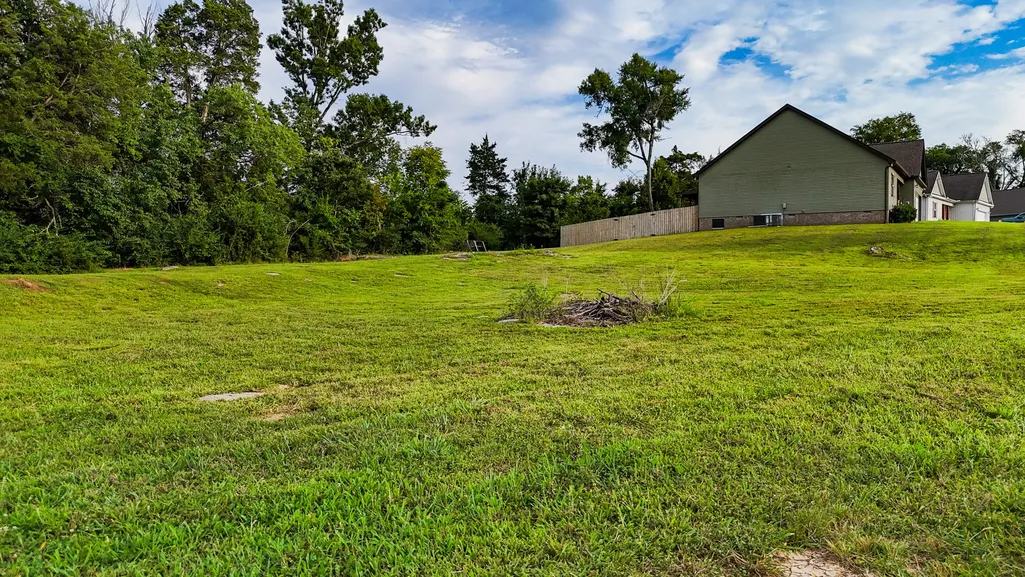
- Lot Size0.95 Acres
Data Source:
Listing courtesy of RealTracs MLS as distributed by MLS GRID
Property Description
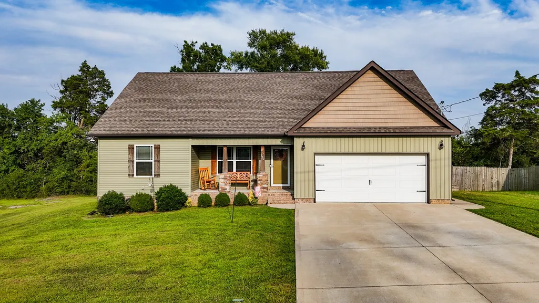
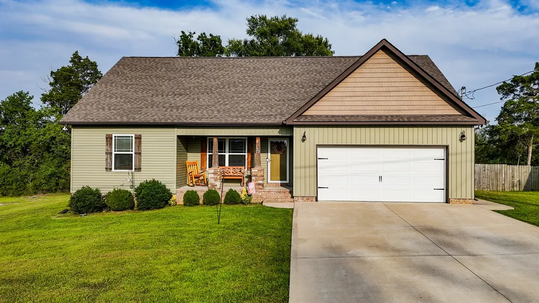
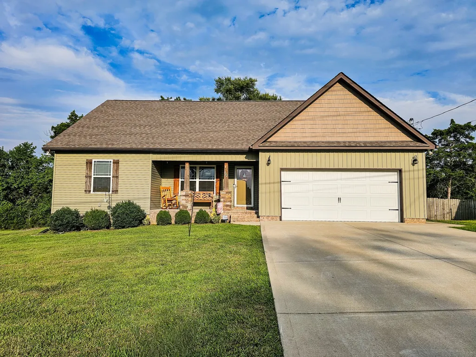
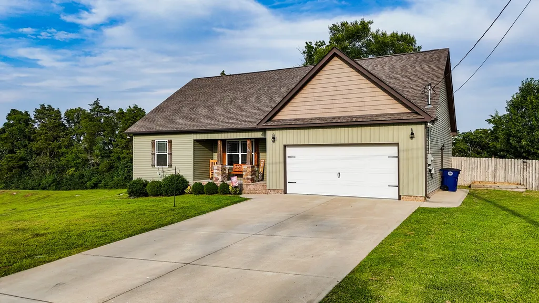
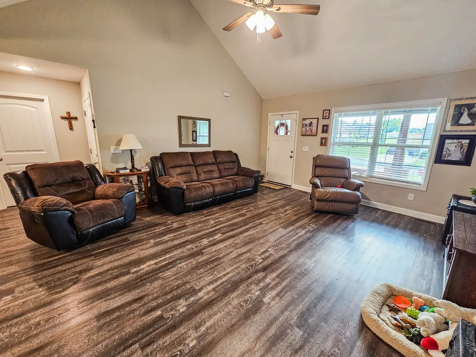
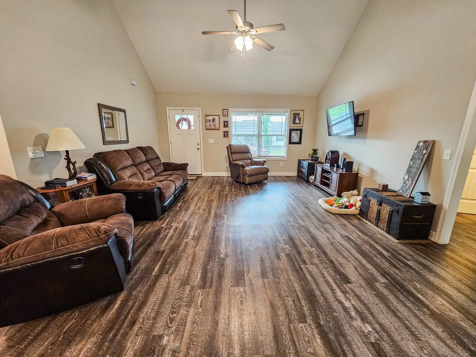
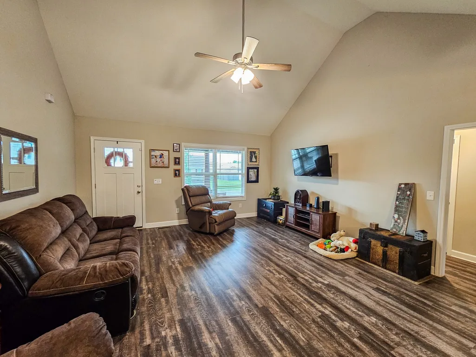
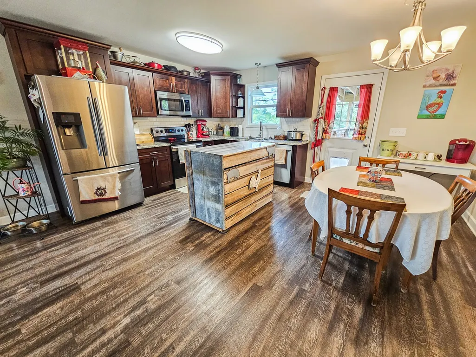
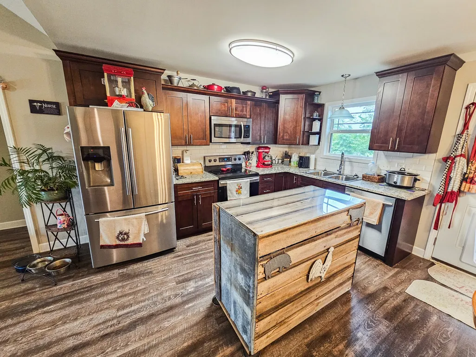
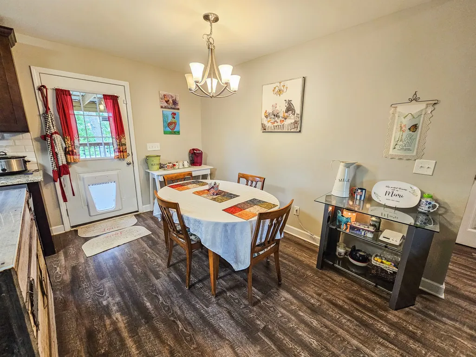
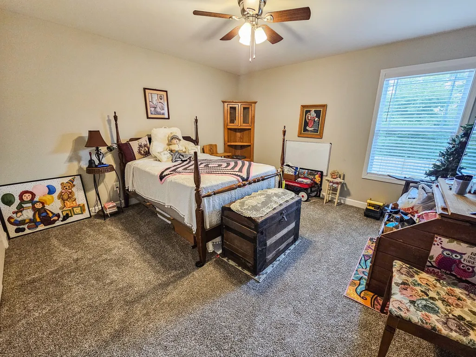
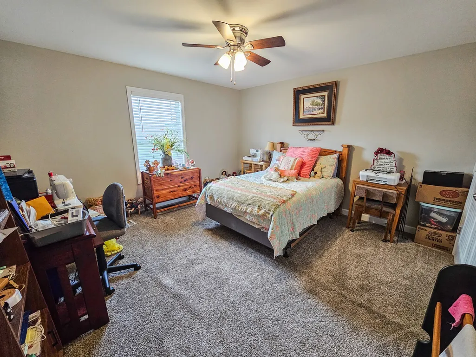
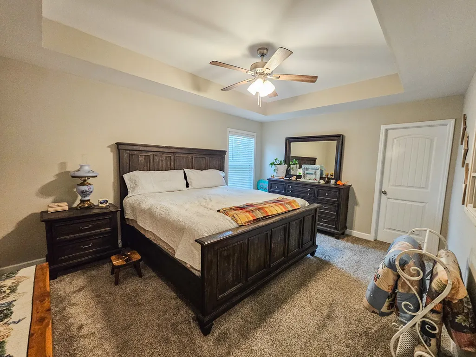
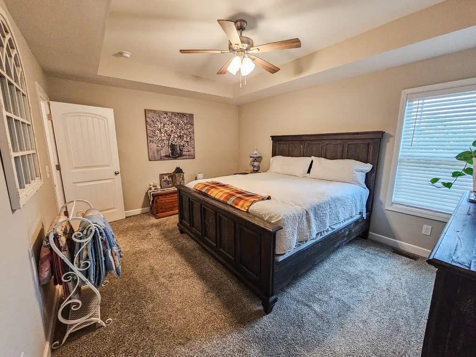
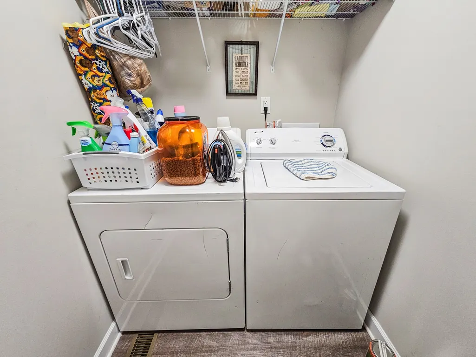
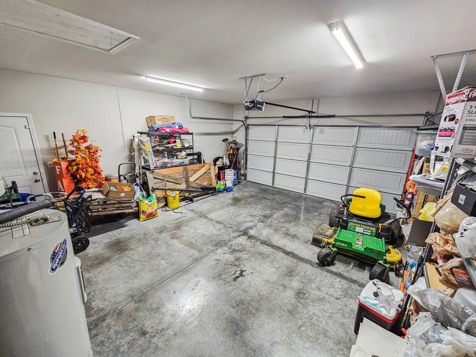
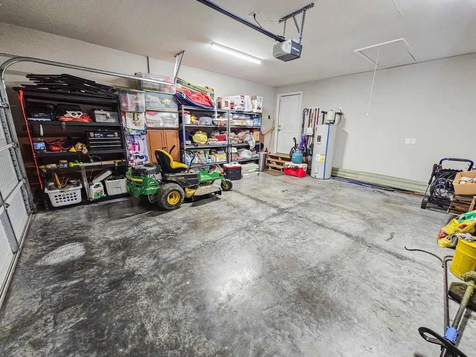
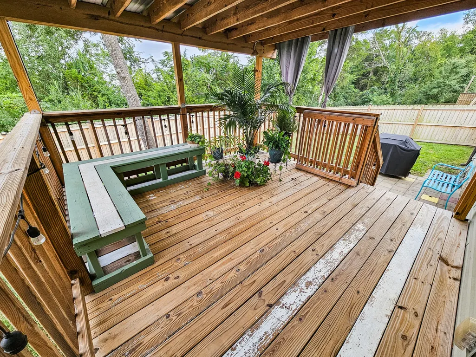
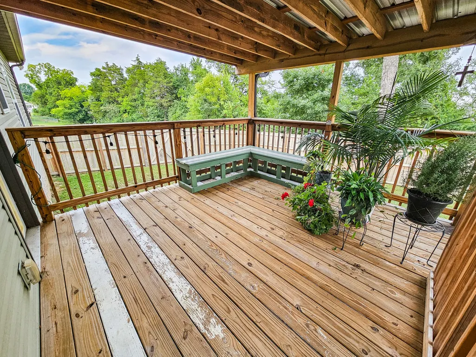
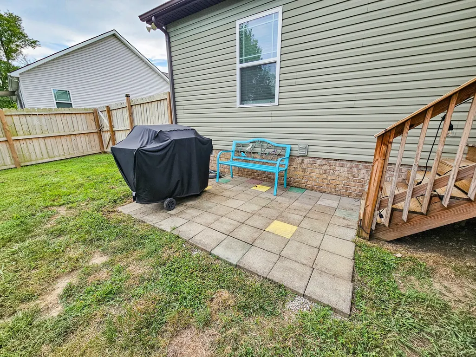
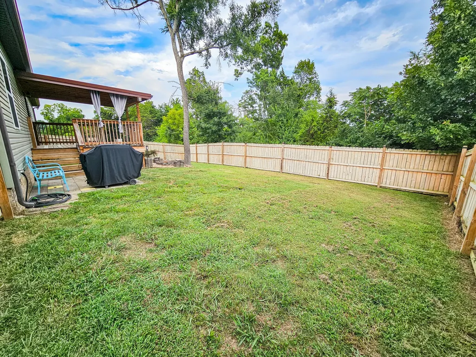
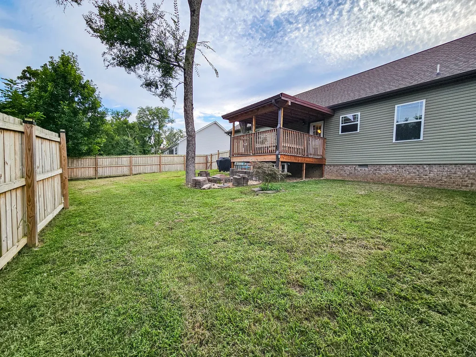
Welcome home to this beautifully maintained 3-bedroom, 2-bath home in the heart of Shelbyville! Designed with both comfort and functionality in mind, this home features a spacious living room that flows seamlessly into the open kitchen and dining area, complete with granite countertops, ample cabinet space, and plenty of room for gathering with family and friends. The private primary suite offers a relaxing retreat with an ensuite bath featuring double vanities, a linen closet, and a large walk-in closet. Two generously sized guest bedrooms provide plenty of space for family, guests, or a home office. Additional highlights include a convenient utility room, carpeted bedrooms for added comfort.The exterior is equally impressive with attractive vinyl siding accented by stone, a spacious 2-car garage, a fenced backyard perfect for pets or play, and a covered deck that's ideal for enjoying your morning coffee or entertaining outdoors. Offering a thoughtful floor plan, quality finishes, and plenty of indoor and outdoor living space, this Shelbyville home is ready for its next owner. Schedule your private showing today!
| Elementary School | Middle School | High School |
|---|---|---|
| East Side Elementary | Harris Middle School | Shelbyville Central High School |
| Price History | |
|---|---|
| 7/30/2026 | Listed $339,900 |
| 9/1/2026 | 2$334,900 |
| 9/15/2026 | 2$329,900 |
General Features
| Living Area | 1440 |
|---|---|
| Sewer | Public Sewer |
| Heating | Electric,Heat Pump |
| Cooling | Central Air,Electric |
| Utilities | Electricity Available,Water Available |
| Possession | Negotiable |
| Roof | Shingle |
| Appliances | Electric Oven,Electric Range,Dishwasher,Microwave,Refrigerator,Stainless Steel Appliance(s) |
| Garage Spaces | 2 |
| Patio/Porch Features | Deck,Covered,Patio |
| Construction Materials | Vinyl Siding |
| Year Built | 2019 |
| Stories Count | 1 |
| Levels | One |
| Property Subtype | Single Family Residence |
| County | Bedford County,TN |
| New Construction | No |
| Property Type | Residential |
| Attached Garage | Yes |
| Subdivision Name | Lexington Cove Subdv |
| Garage Y/N | Yes |
| Full Baths | 2 |
| Status | Active |
| Directions | From Murfreesboro: Take 231S to Shelbyville,R on Peacock Ln. (across from Calsonic),L on Old Nashville Dirt Rd. (will turn into Morton St.),R on Lexington Cove Blvd.,L on Bluegrass Dr. Home will be o |
| High School | Shelbyville Central High School |
| City | Shelbyville |
| Senior Community Y/N | No |
| Lot Size Units | Acres |
| Elementary School | East Side Elementary |
| Property Attached Y/N | No |
| Year Built Details | Approximate |
| Tax Annual Amount | 2035 |
| Middle/Junior High School | Harris Middle School |
| Building Area Units | Square Feet |
| Living Area Units | Square Feet |
| Standard Status | Active |
Interior Features
| Interior Amenities | Ceiling Fan(s),Open Floorplan |
|---|---|
| Basement | None |
| Flooring | Carpet,Laminate,Luxury Vinyl |
| Air Conditioning Y/N | Yes |
| Heating Y/N | Yes |
| Above Grade Finished Area | 1440 |
| Laundry Features | Electric Dryer Hookup,Washer Hookup |
| Total Bedrooms | 3 |
| Main Level Bedrooms | 3 |
| Below Grade Finished Area Unit Type | Square Feet |
| LivingAreaSource | Assessor |
| Below Grade Finished Area Source | Assessor |
| Above Grade Finished Area Source | Assessor |
| Above Grade Finished Area Unit Type | Square Feet |
| Total Baths | 2 |
Exterior Features
| Parking Features | Garage Faces Front |
|---|---|
| Water Source | Public |
| Total Parking | 2 |
| Lot Size Area | 0.95 |
| Building Area Total | 1440 |
| Lot Dimensions | 251.14 X119.82 |
| Lot Size Acres | 0.95 |
| Lot Size Source | Calculated from Plat |
| Waterfront Y/N | No |
| Covered Spaces | 2 |
Amenities
- Foreclosure
- Views
- Short Sale
- New Construction
- Adult 55+
- Lease To Own
- No HOA Fees
- Furnished
- Primary On Main
- Air Conditioning
- Seller Finance
- Green
- Fixer Upper
- Horse
- Golf
- Fireplace
- Deck
- Garage
- Basement
- Pool
Property vs Single Family Average in 37160
Price
Taxes
Year Built
Visits
 The data relating to real estate for sale on this web site comes in part from the Internet Data Exchange Program of RealTracs Solutions as distributed by MLS Grid. Real estate listings held by brokerage firms other than Premier Realty TN are marked with the Internet Data Exchange Program logo or thumbnail logo and detailed information about them includes the name of the listing brokers.
