
Price Reduction - Views
















Address
918 Sanderson Dr, Hopkinsville, KY
Price
$ 340,000
Property Attributes
- MLS#3255051
- TypeSingle Family
- Listing Status Active
- CountyCHRISTIAN
- CityHopkinsville
- NeighborhoodHugh Davenport
- Zip42240
- StyleRanch
- Year Built1989
- Taxes$ 2165
- Price$ 340,000
- Bedrooms3
- Full Bathrooms2
- Half Bathrooms1
- Sqr Footage2451
- Lot Size0.72 Acres
Data Source:
Listing courtesy of RealTracs MLS as distributed by MLS GRID
Property Description
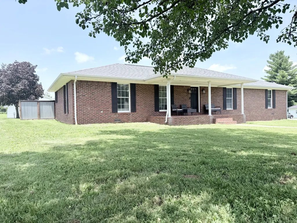
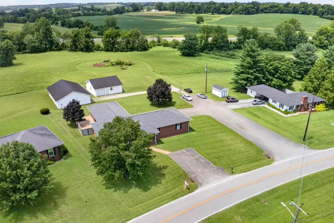
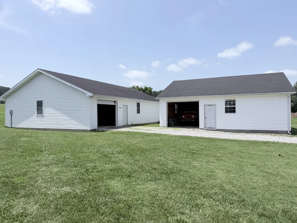
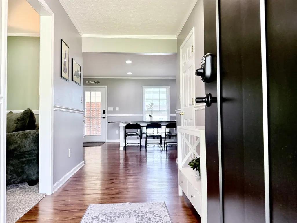
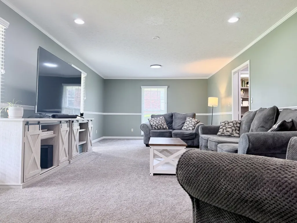
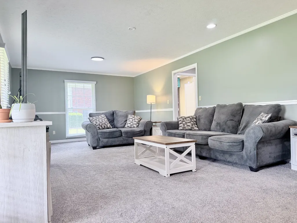
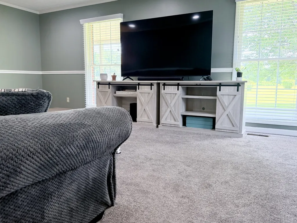
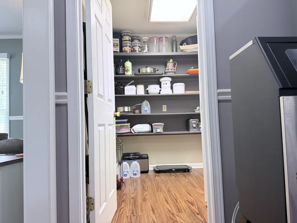
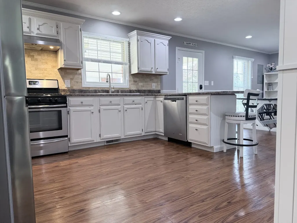
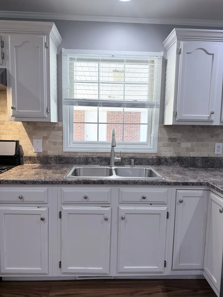
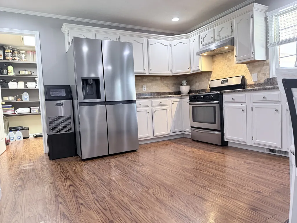
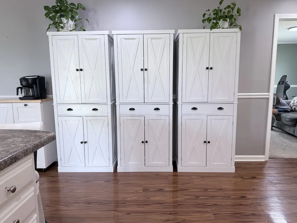
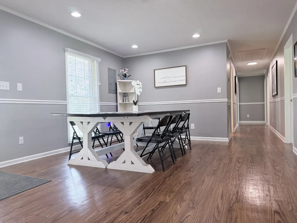
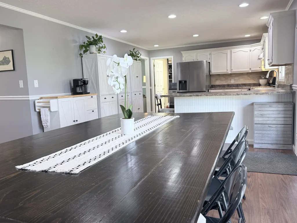
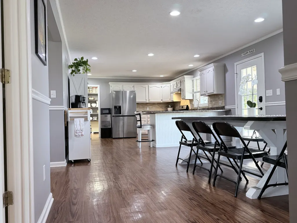
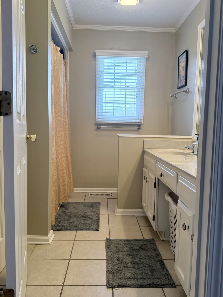
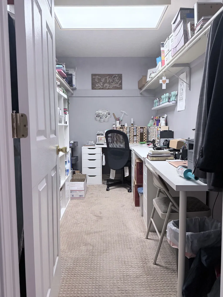
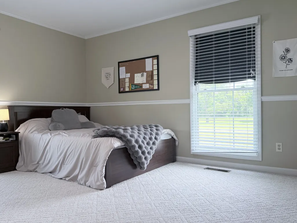
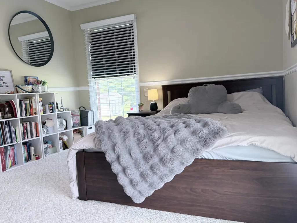
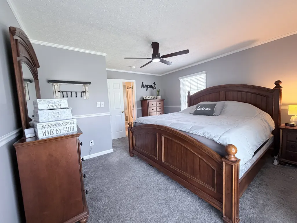
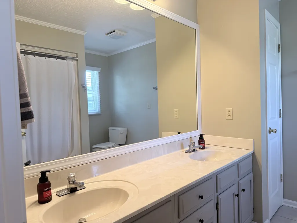
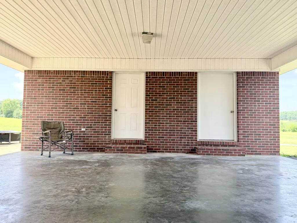
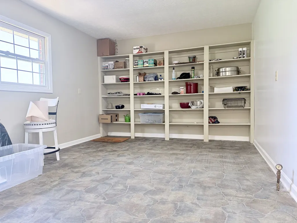
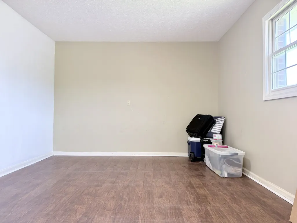
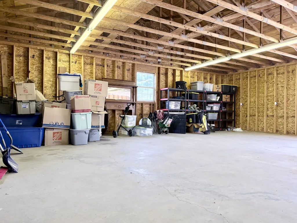
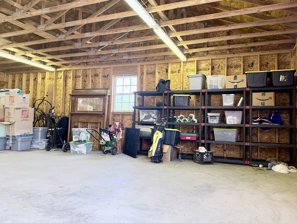
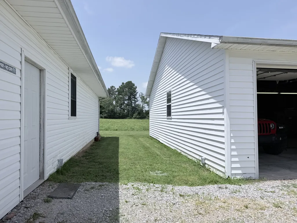
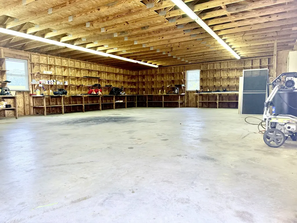
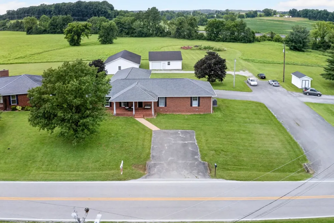
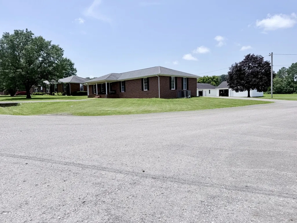
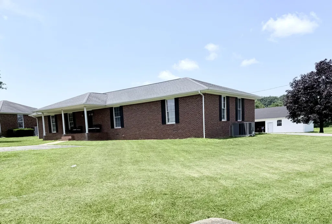
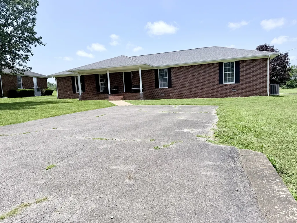
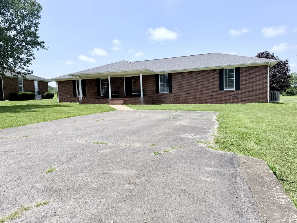
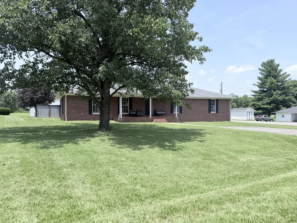
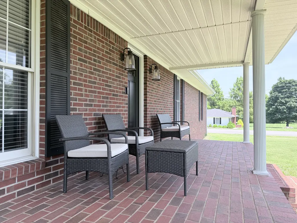
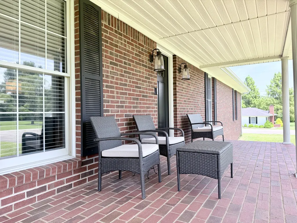
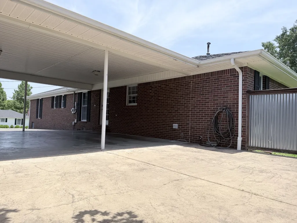
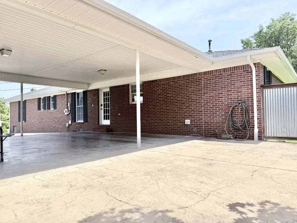
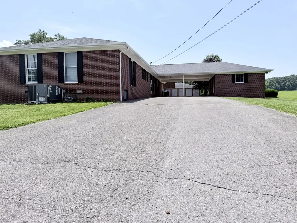
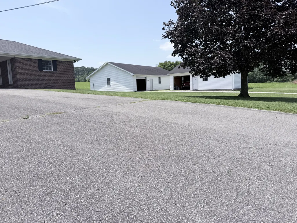
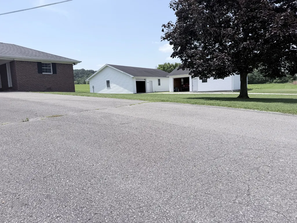
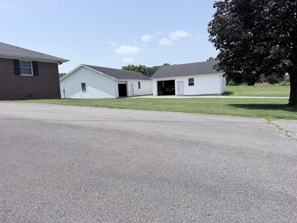
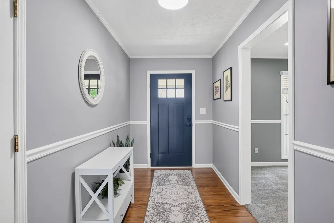
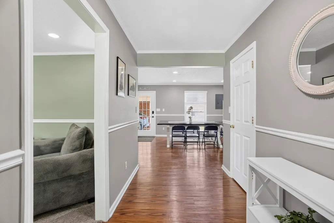
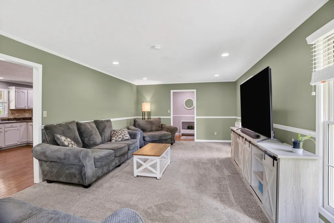
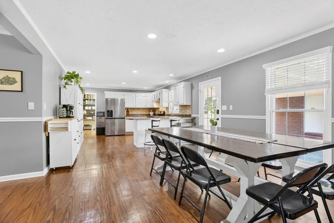
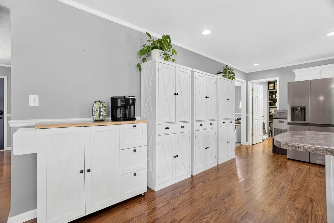
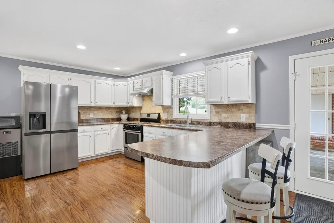
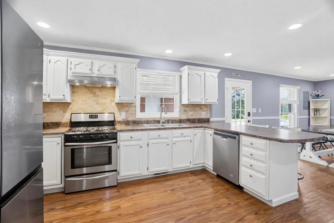
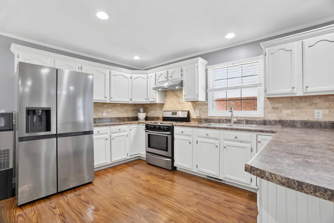
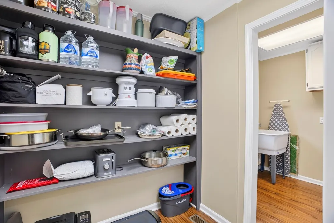
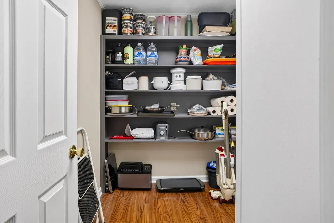
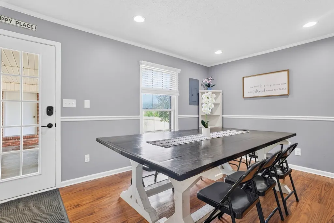
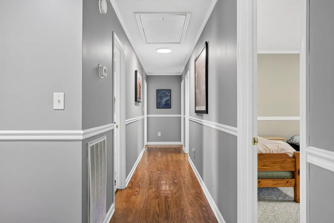
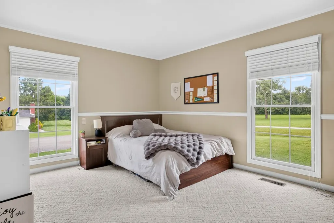
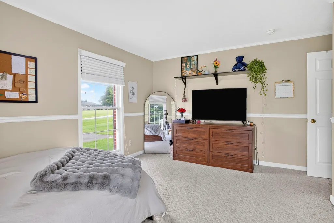
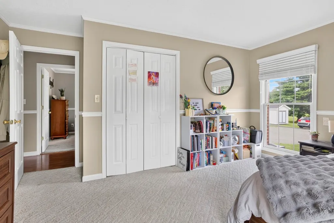
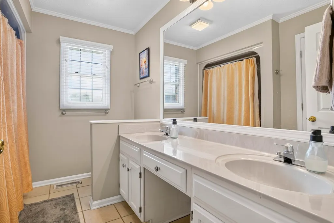
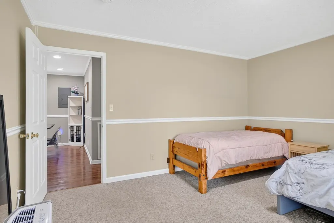
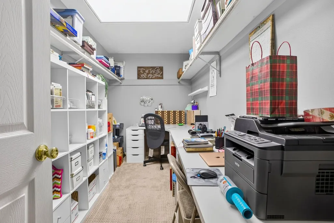
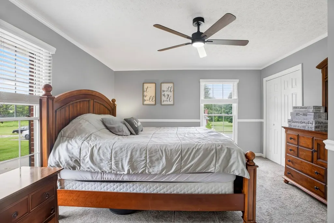
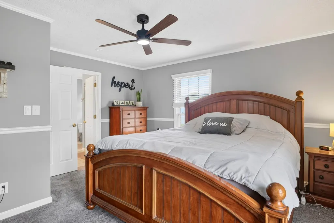
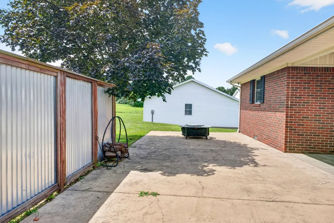
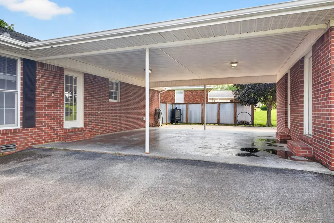
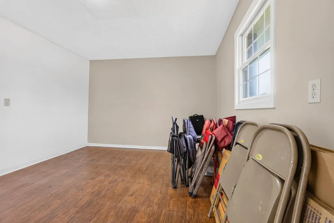
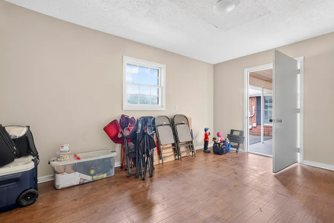
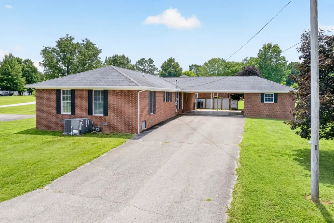
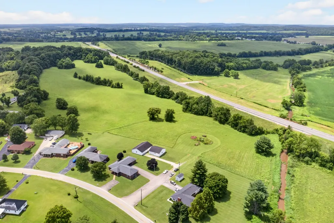
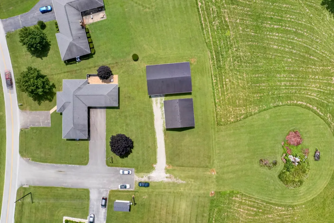
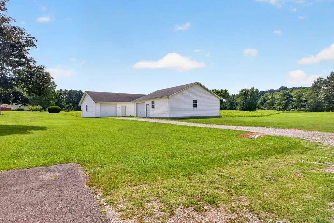
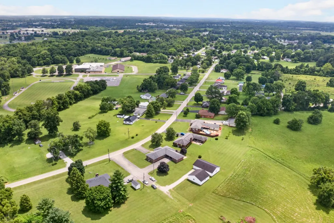
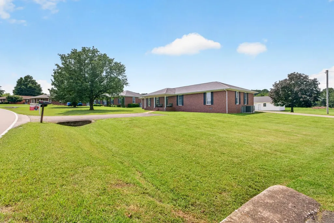
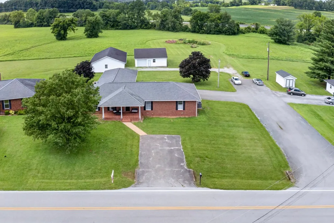
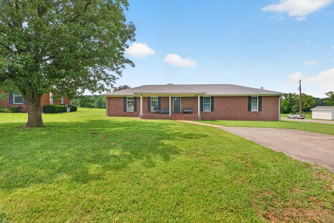
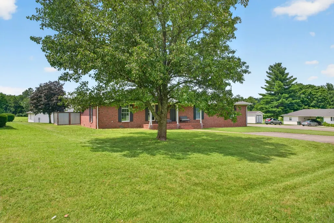
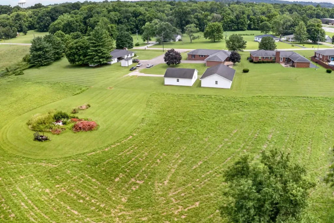
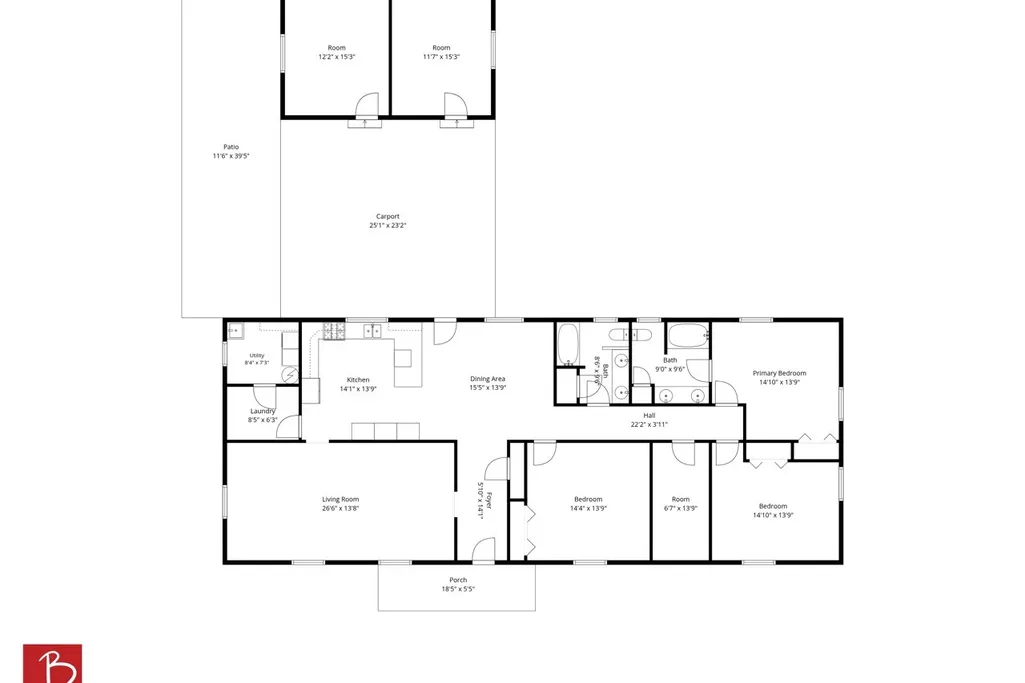
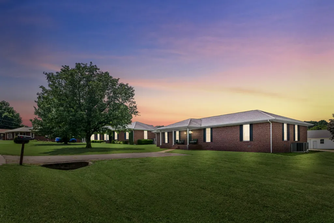
Welcome home to 918 Sanderson Drive! This well-maintained all-brick ranch offers a spacious and thoughtfully designed floor plan featuring 3 generously sized bedrooms, 2.5 baths, and abundant storage throughout. You'll love the extra-large hallway closet, oversized pantry, and functional layout designed for comfortable everyday living. Are you needing room for those extra cars or hobbies? STOP! There are TWO detached garages perfect for you! Step outside to enjoy the private patio, where you can unwind while taking in breathtaking rural sunset views and peaceful country skies filled with stars at night. The setting provides the perfect blend of privacy and tranquility while still being conveniently located near town. The double carport provides convenient covered parking, while two attached storage rooms offer additional space for tools, hobbies, or seasonal items. A standout feature of this property is the incredible detached garage space! Whether you're a car enthusiast, woodworker, contractor, or simply need room for equipment and storage, you'll appreciate the two detached garages measuring approximately 34' x 54' and 34' x 35'. The possibilities are endless for workshops, recreational vehicles, boats, collections, or home-based business needs. Situated on a spacious lot with a survey to be provided, this property combines the durability of brick construction with exceptional storage, workspace, and versatility that is hard to find. Enjoy peaceful evenings watching colorful sunsets fade into star-filled skies from your own backyard. Don't miss this rare opportunity to own a property that truly has room for everything!
| Elementary School | Middle School | High School |
|---|---|---|
| Freedom Elementary | Christian County Middle School | Christian County High School |
| Price History | |
|---|---|
| 6/30/2026 | Listed $350,000 |
| 8/20/2026 | 1$348,000 |
| 9/16/2026 | 3$340,000 |
General Features
| Living Area | 2451 |
|---|---|
| Sewer | Public Sewer |
| Heating | Central,Dual,Electric,Heat Pump,Natural Gas |
| Cooling | Ceiling Fan(s),Central Air,Electric |
| Utilities | Electricity Available,Natural Gas Available,Water Available |
| Possession | Close Of Escrow |
| Roof | Shingle |
| Appliances | Gas Oven,Gas Range,Dishwasher,Disposal,Freezer,Microwave,Refrigerator,Stainless Steel Appliance(s) |
| Garage Spaces | 6 |
| Patio/Porch Features | Patio,Covered,Porch |
| Architectural Style | Ranch |
| Security Features | Smoke Detector(s) |
| Construction Materials | Brick |
| Year Built | 1989 |
| View | Trees/Woods |
| Stories Count | 1 |
| Topography | Cleared,Corner Lot,Level,Views |
| Levels | One |
| Property Subtype | Single Family Residence |
| County | Christian County,KY |
| New Construction | No |
| Property Type | Residential |
| Attached Garage | No |
| Subdivision Name | Hugh Davenport |
| Garage Y/N | Yes |
| Full Baths | 2 |
| Status | Active |
| Buyer Financing | Conventional,FHA,VA |
| Directions | From Downtown Hopkinsville: Head North on Main St / Hwy 41,turn Left on Sanderson at Young's Paint,after you passed over the creek,home will be on the Right,look for the yard sign,There are 2 drivew |
| High School | Christian County High School |
| City | Hopkinsville |
| Senior Community Y/N | No |
| Open Parking Spaces | 10 |
| Lot Size Units | Acres |
| Carport Spaces | 2 |
| Carport Y/N | Yes |
| Elementary School | Freedom Elementary |
| Property Attached Y/N | No |
| Year Built Details | Existing |
| Tax Annual Amount | 2165 |
| Middle/Junior High School | Christian County Middle School |
| Building Area Units | Square Feet |
| Living Area Units | Square Feet |
| Standard Status | Active |
Interior Features
| Interior Amenities | Ceiling Fan(s),Entrance Foyer,Extra Closets,Pantry,High Speed Internet |
|---|---|
| Basement | Crawl Space |
| Flooring | Carpet,Wood,Vinyl |
| Air Conditioning Y/N | Yes |
| Heating Y/N | Yes |
| Fireplace Y/N | No |
| Above Grade Finished Area | 2451 |
| Half Baths | 1 |
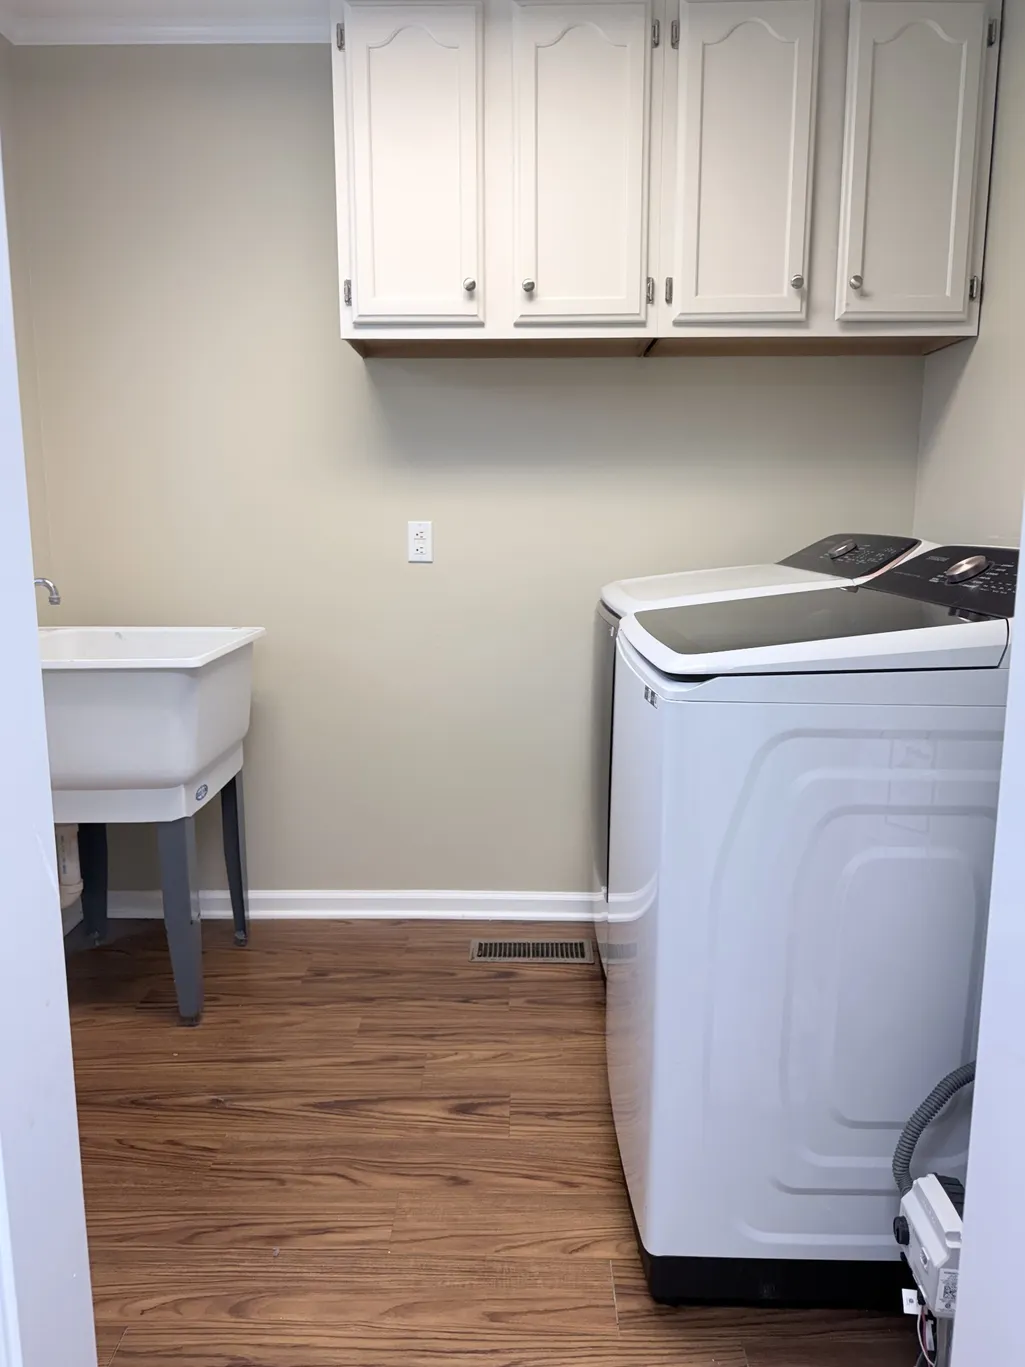
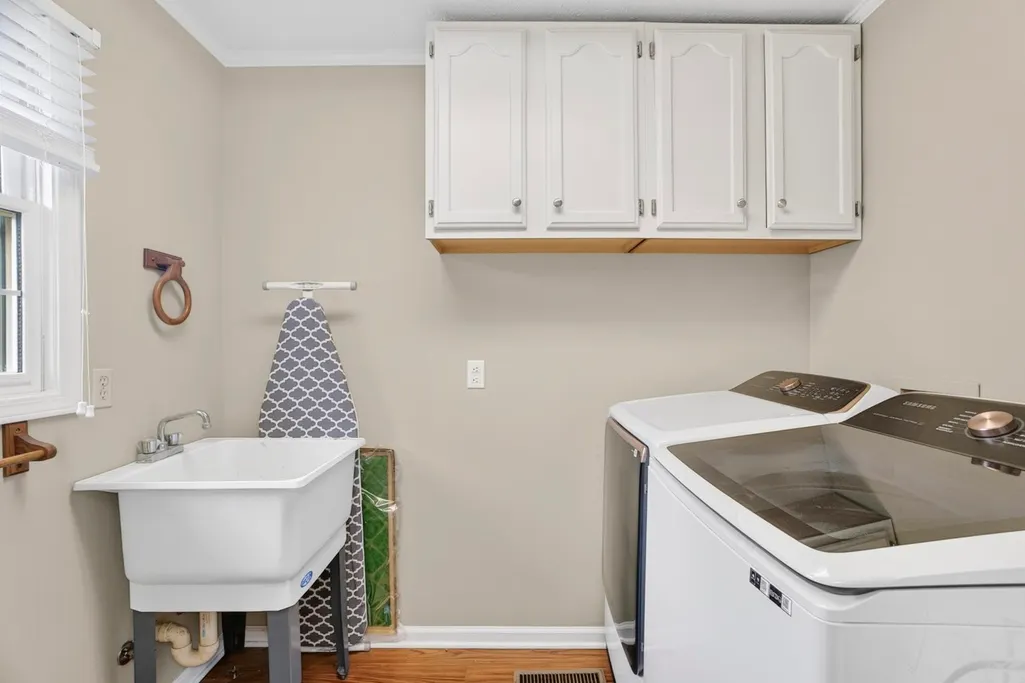
| Laundry Features | Gas Dryer Hookup,Washer Hookup |
| Total Bedrooms | 3 |
| Main Level Bedrooms | 3 |
| Below Grade Finished Area Unit Type | Square Feet |
| LivingAreaSource | Appraiser |
| Below Grade Finished Area Source | Appraiser |
| Above Grade Finished Area Source | Appraiser |
| Above Grade Finished Area Unit Type | Square Feet |
| Total Baths | 3 |
Exterior Features
| Parking Features | Garage Door Opener,Detached,Attached,Asphalt,Driveway,Gravel |
|---|---|
| Lot Features | Cleared,Corner Lot,Level,Views |
| Water Source | Public |
| Total Parking | 18 |
| Lot Size Area | 0.72 |
| Building Area Total | 2451 |
| Lot Dimensions | 0.72 |
| Lot Size Acres | 0.72 |
| Lot Size Source | Assessor |
| Waterfront Y/N | No |
| Covered Spaces | 8 |
Amenities
- Foreclosure
- Views
- Short Sale
- New Construction
- Adult 55+
- Lease To Own
- No HOA Fees
- Furnished
- Primary On Main
- Air Conditioning
- Seller Finance
- Green
- Fixer Upper
- Horse
- Golf
- Fireplace
- Deck
- Garage
- Basement
- Pool
Property vs Single Family Average in 42240
Price
Taxes
Year Built
Visits
 The data relating to real estate for sale on this web site comes in part from the Internet Data Exchange Program of RealTracs Solutions as distributed by MLS Grid. Real estate listings held by brokerage firms other than Premier Realty TN are marked with the Internet Data Exchange Program logo or thumbnail logo and detailed information about them includes the name of the listing brokers.
