
Address
824 Midway Rd, Strawberry Plains, TN
Price
$ 1,100,000
Property Attributes
- MLS#3231840
- TypeSingle Family
- Listing Status Active
- CountyKNOX
- CityStrawberry Plains
- Zip37871
- StyleTraditional
- Year Built2001
- Taxes$ 1547
- Price$ 1,100,000
- Bedrooms4
- Full Bathrooms2
- Half Bathrooms1
- Sqr Footage3500
- Lot Size3.17 Acres
Data Source:
Listing courtesy of RealTracs MLS as distributed by MLS GRID
Property Description
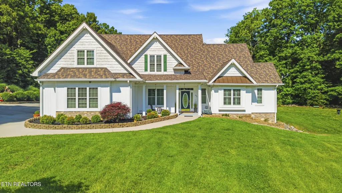
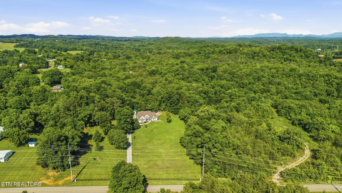
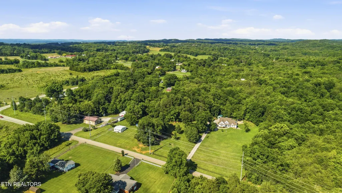
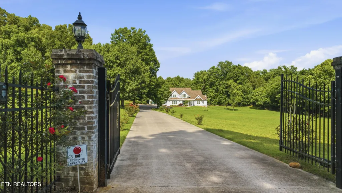
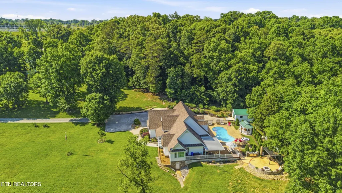
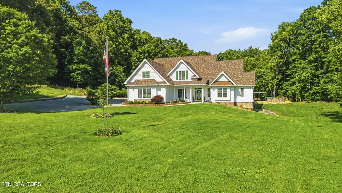
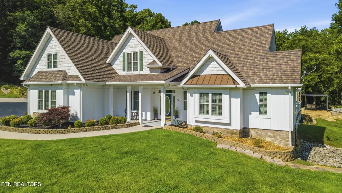
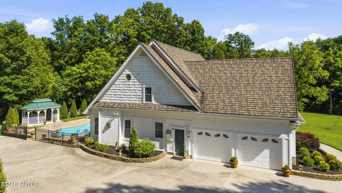
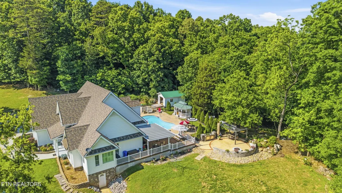
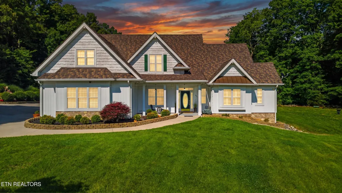
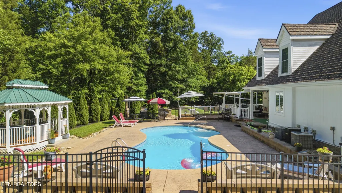
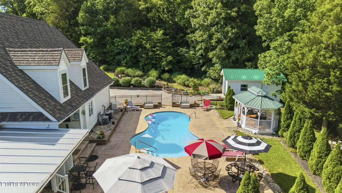
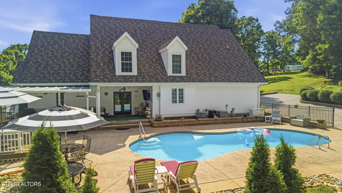
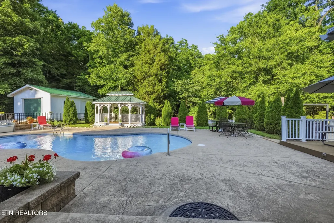
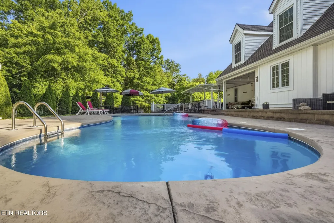
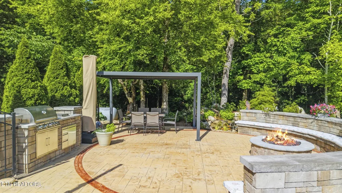
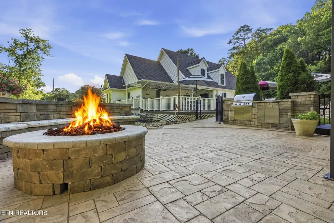
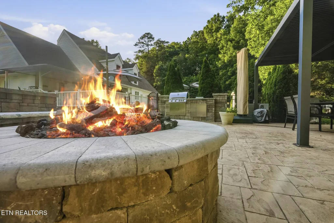
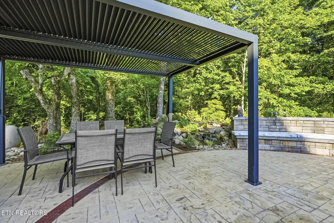
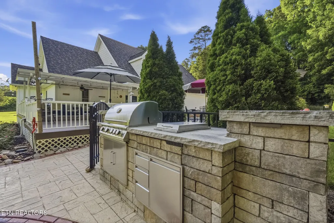
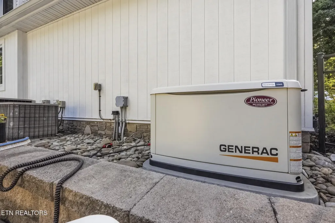
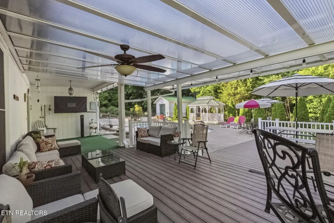
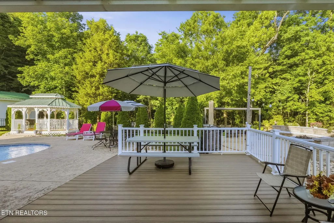
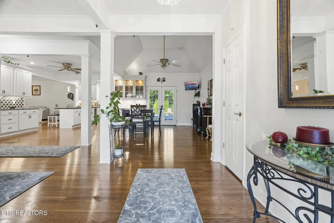
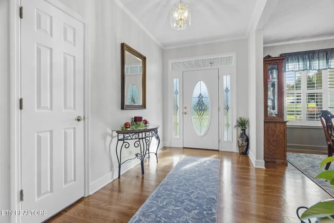
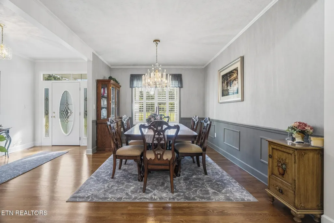
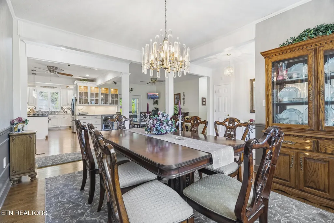
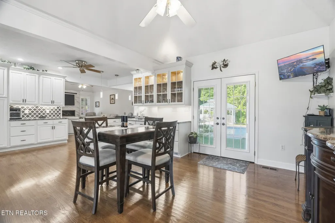
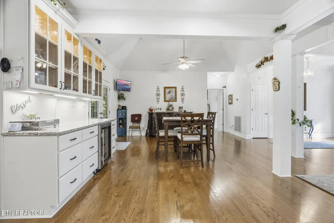
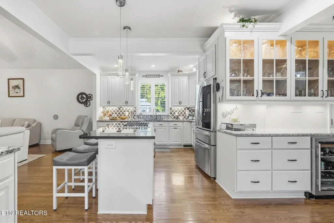
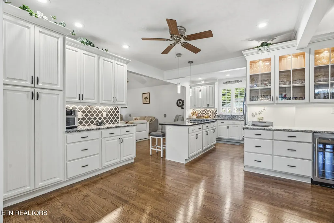
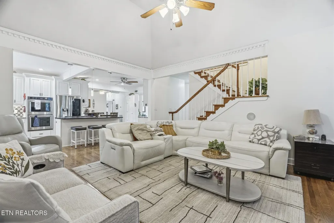
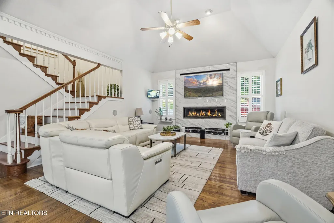
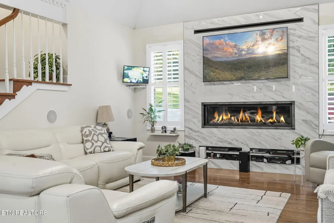
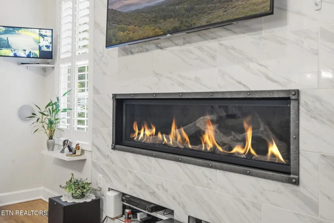
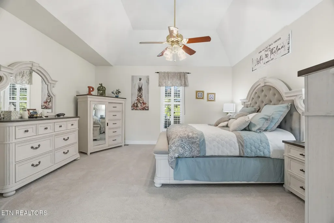
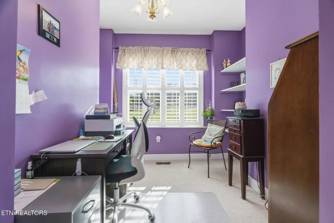
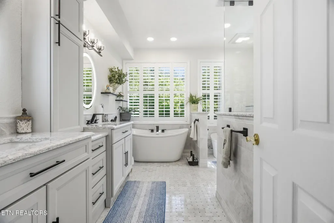
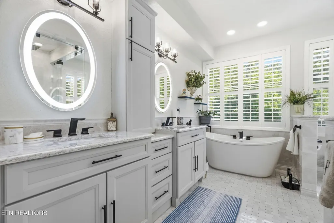
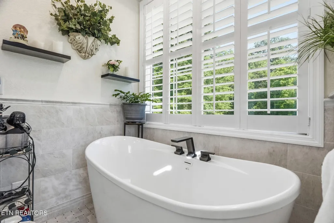
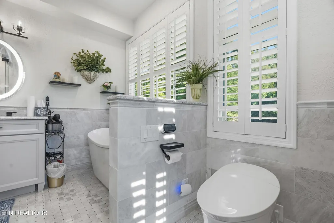
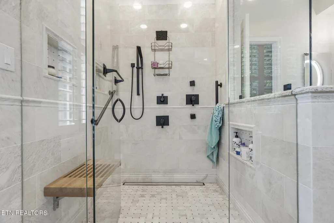
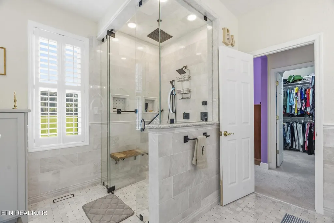
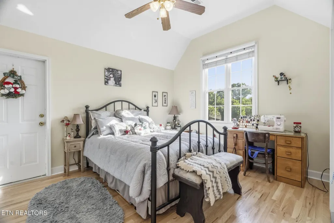
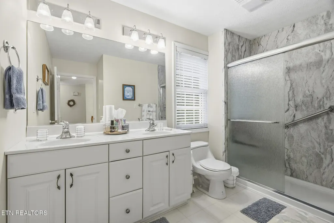
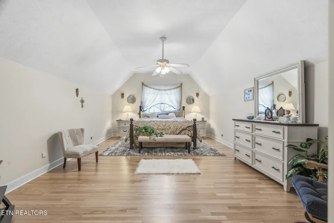
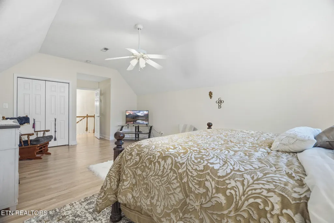
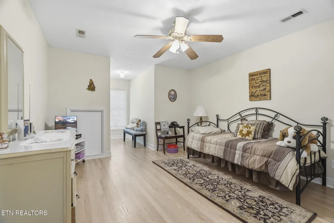
Luxury Custom Estate on 3.5 Private Acres with Resort-Style Outdoor Living Welcome to this exceptional custom-built 1.5-story home, perfectly situated on 3.5 private acres and offering the ideal combination of luxury, comfort, and convenience. Surrounded by woods on two sides, this stunning property provides a peaceful retreat while remaining just 20 minutes from Knoxville, 15 minutes from Sevierville, 30 minutes from Gatlinburg, and only minutes from shopping, dining, and interstate access. This meticulously maintained home features 3 spacious bedrooms, an office/flex room, 2 full bathrooms, 1 half bathroom, and an oversized 2-car garage. Designed with quality craftsmanship throughout, the main level showcases beautiful hardwood floors, custom beams, plantation shutters, a whole-house central vacuum system, whole-house water filtration with reverse osmosis, and a striking linear gas fireplace that serves as the centerpiece of the living area. The completely remodeled chef's kitchen is truly impressive, featuring custom cabinetry with slide-out drawers and cabinet lighting, granite countertops, stainless steel appliances, double ovens, a gas cooktop, oversized refrigerator, wine refrigerator, dishwasher, and abundant storage space. French doors lead seamlessly to the outdoor entertaining areas. The luxurious primary suite is conveniently located on the main level and features a spa-inspired bathroom renovation complete with a custom tiled walk-in shower with glass enclosure, dual shower heads, soaking tub, double vanity, lighted mirrors, tile flooring, and a state-of-the-art smart toilet with self-cleaning, sanitizing, air-dry, and lighting features. Upstairs, you'll find two additional bedrooms, a full remodeled bathroom featuring a new vanity, walk-in shower, and updated flooring, along with a dedicated office or flexible bonus space. Step outside and experience your own private resort.
| Elementary School | Middle School | High School |
|---|---|---|
| Carter Elementary | Carter Middle School | Carter High School |
| Price History | |
|---|---|
| 6/6/2026 | Listed $1,100,000 |
General Features
| Living Area | 3500 |
|---|---|
| Sewer | Septic Tank |
| Heating | Central,Electric,Natural Gas |
| Cooling | Central Air,Ceiling Fan(s) |
| Utilities | Electricity Available,Natural Gas Available,Water Available |
| Possession | Close Of Escrow |
| Appliances | Dishwasher,Dryer,Range,Refrigerator,Washer |
| Garage Spaces | 3 |
| Patio/Porch Features | Patio,Porch,Covered |
| Architectural Style | Traditional |
| Pool Features | In Ground |
| Security Features | Smoke Detector(s) |
| Construction Materials | Frame,Stone,Vinyl Siding,Other |
| Year Built | 2001 |
| Stories Count | 2 |
| Topography | Private,Level |
| Levels | Two |
| Property Subtype | Single Family Residence |
| County | Knox County,TN |
| New Construction | No |
| Property Type | Residential |
| Attached Garage | No |
| Energy Efficient | Windows |
| Garage Y/N | Yes |
| Full Baths | 2 |
| Status | Active |
| Directions | From downtown Knoxville take I-40 E to exit 402 Midway Rd,Turn left onto Midway Road,house on right. No sign on property. |
| High School | Carter High School |
| City | Strawberry Plains |
| Senior Community Y/N | No |
| Lot Size Units | Acres |
| Elementary School | Carter Elementary |
| Property Attached Y/N | No |
| Year Built Details | Existing |
| Tax Annual Amount | 1547 |
| Middle/Junior High School | Carter Middle School |
| Building Area Units | Square Feet |
| Living Area Units | Square Feet |
| Standard Status | Active |
Interior Features
| Interior Amenities | Central Vacuum,Walk-In Closet(s),Pantry,Ceiling Fan(s) |
|---|---|
| Basement | Crawl Space |
| Flooring | Carpet,Wood,Tile |
| Total Fireplaces | 1 |
| Air Conditioning Y/N | Yes |
| Heating Y/N | Yes |
| Fireplace Y/N | Yes |
| Above Grade Finished Area | 3500 |
| Half Baths | 1 |
| Laundry Features | Washer Hookup,Electric Dryer Hookup |
| Total Bedrooms | 4 |
| Below Grade Finished Area Unit Type | Square Feet |
| LivingAreaSource | Assessor |
| Below Grade Finished Area Source | Assessor |
| Above Grade Finished Area Source | Assessor |
| Above Grade Finished Area Unit Type | Square Feet |
| Total Baths | 3 |
Exterior Features
| Exterior Amenities | Gas Grill |
|---|---|
| Parking Features | Garage Door Opener,Garage Faces Side |
| Lot Features | Private,Level |
| Water Source | Public |
| Total Parking | 3 |
| Lot Size Area | 3.17 |
| Building Area Total | 3500 |
| Lot Size Acres | 3.17 |
| Lot Size Source | Assessor |
| Waterfront Y/N | No |
| Covered Spaces | 3 |
Amenities
- Foreclosure
- Views
- Short Sale
- New Construction
- Adult 55+
- Lease To Own
- No HOA Fees
- Furnished
- Primary On Main
- Air Conditioning
- Seller Finance
- Green
- Fixer Upper
- Horse
- Golf
- Fireplace
- Deck
- Garage
- Basement
- Pool
Property vs Single Family Average in 37871
Price
Taxes
Year Built
Visits
 The data relating to real estate for sale on this web site comes in part from the Internet Data Exchange Program of RealTracs Solutions as distributed by MLS Grid. Real estate listings held by brokerage firms other than Premier Realty TN are marked with the Internet Data Exchange Program logo or thumbnail logo and detailed information about them includes the name of the listing brokers.
