
Water Views












Address
1771 Dancyville Eurekaton Rd, Stanton, TN
Price
$ 35,000,000
Property Attributes
- MLS#2996379
- TypeSingle Family
- Listing Status Active
- CountyHAYWOOD
- CityStanton
- Zip38069
- Style
- Year Built2023
- Taxes$ 38117
- Price$ 35,000,000
- Bedrooms6
- Full Bathrooms6
- Half Bathrooms2
- Sqr Footage10036
- Lot Size2506 Acres
Data Source:
Listing courtesy of RealTracs MLS as distributed by MLS GRID
Property Description
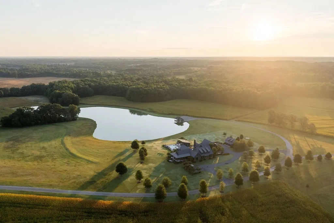
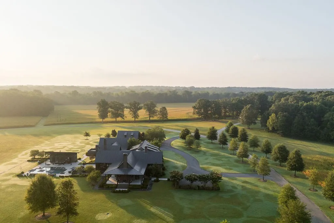
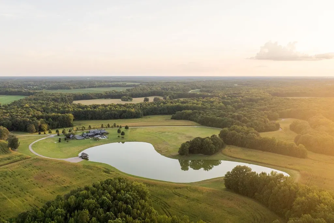
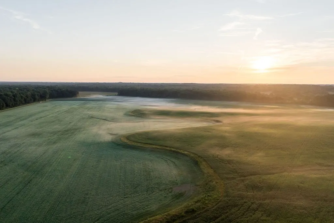
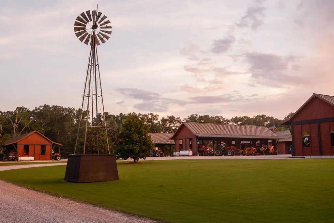
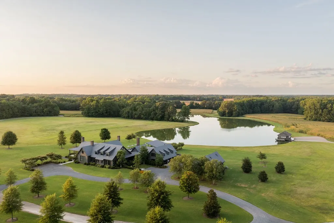
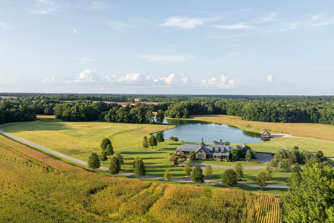
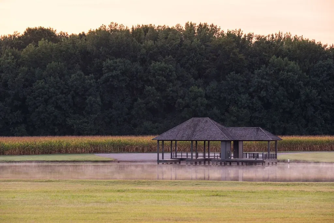
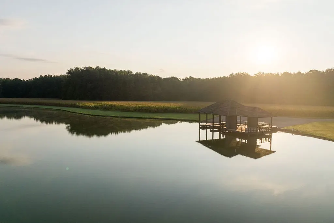
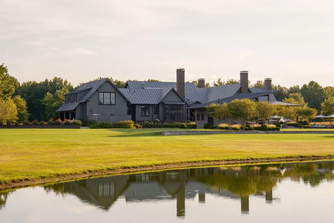
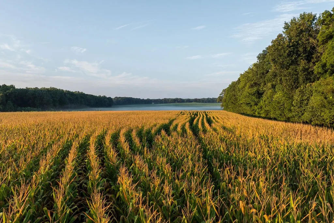
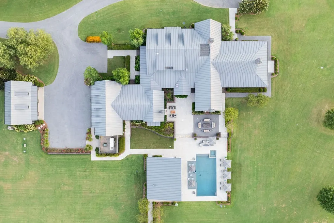
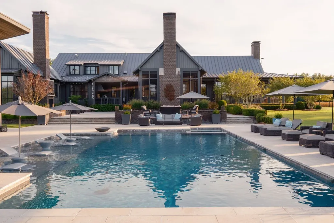
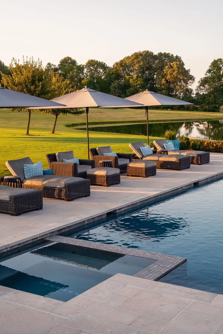
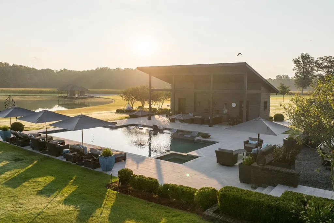
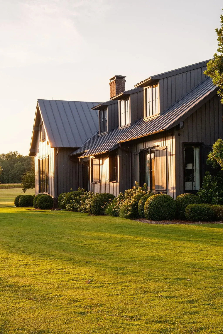
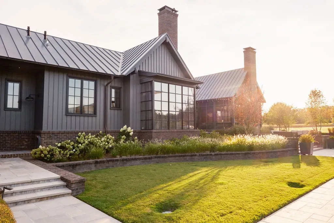
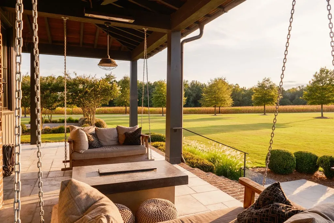
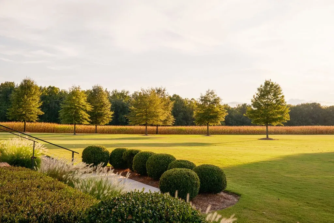
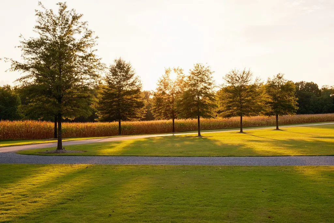
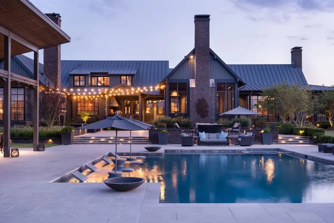
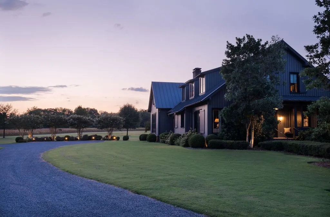
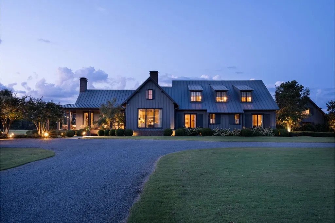
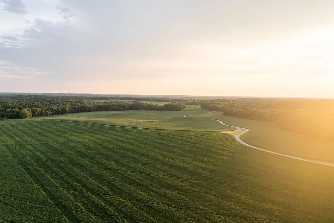
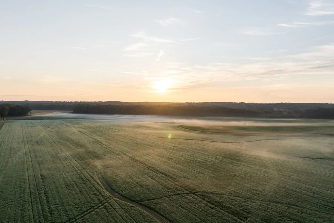
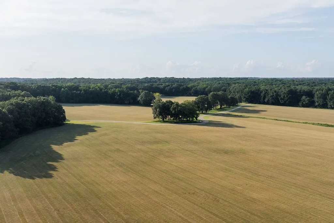
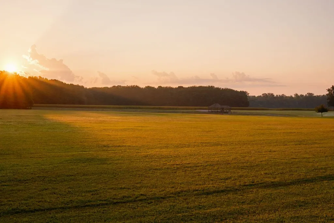
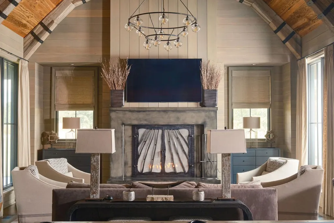
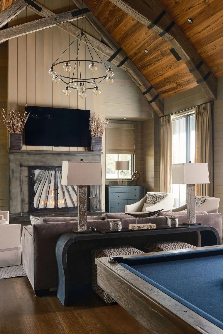
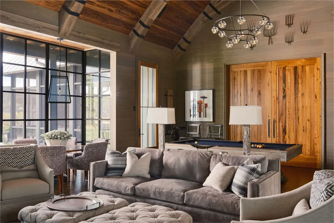
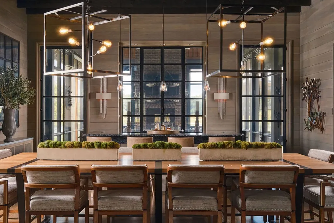
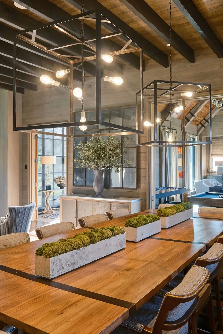
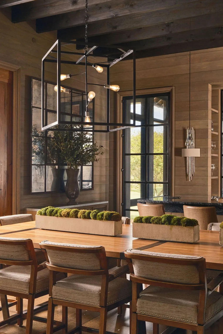
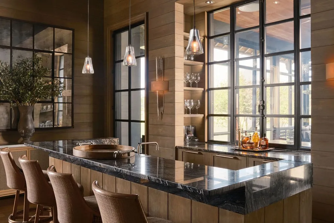
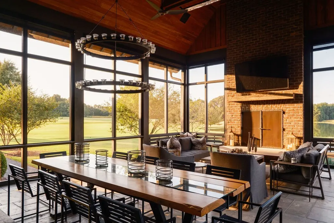
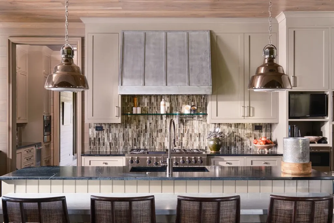
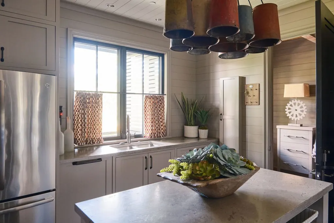
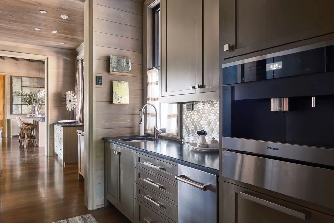
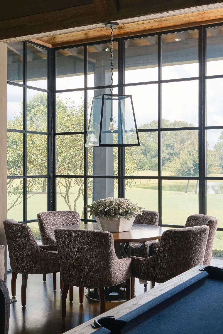
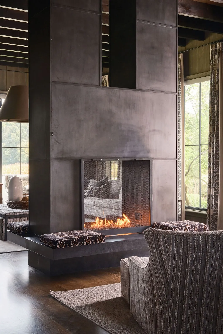
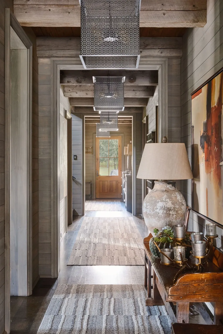
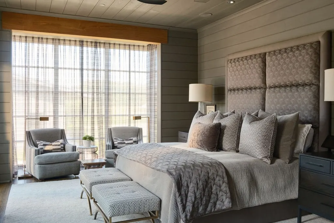
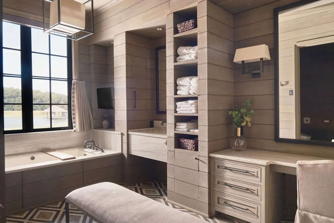
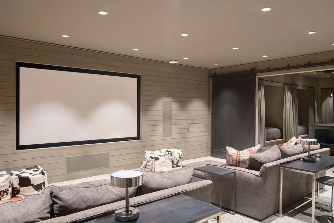
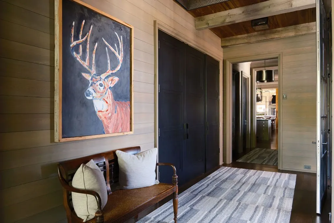
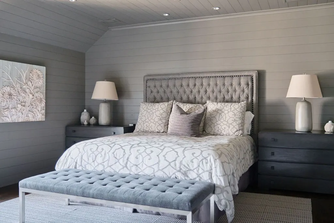
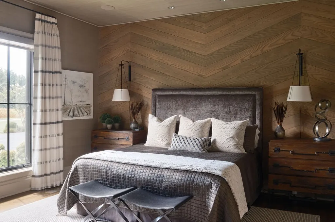
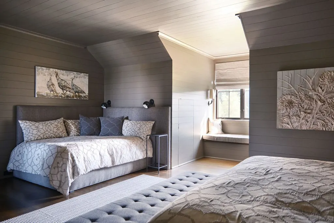
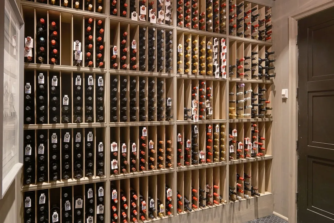
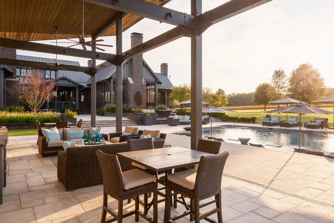
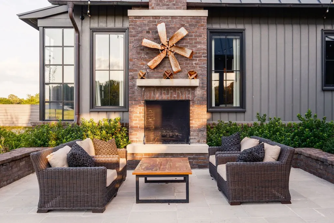
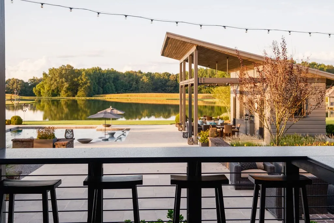
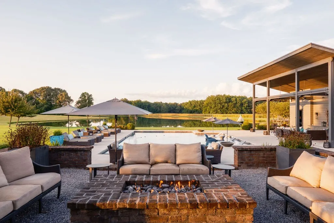
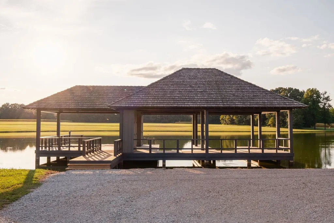
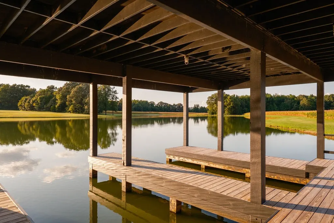
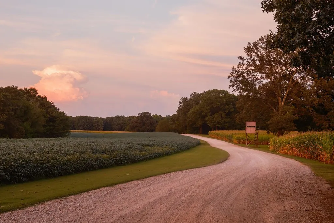
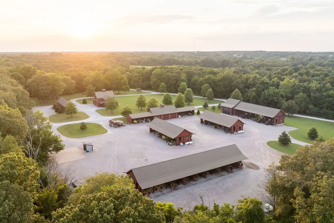
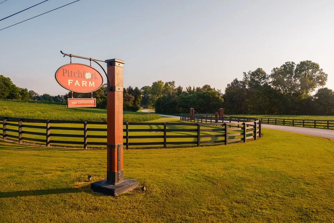
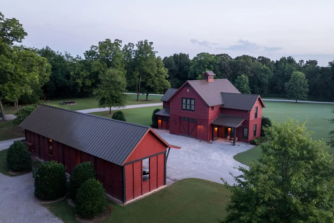
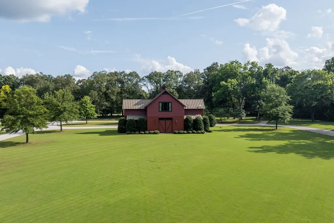
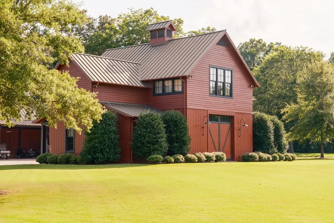
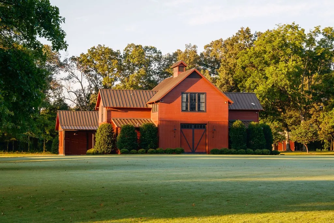
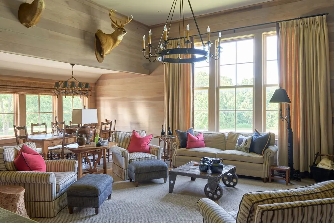
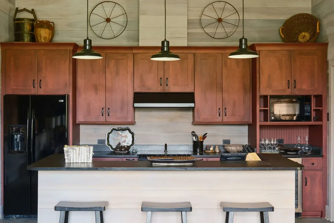
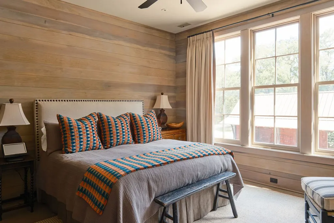
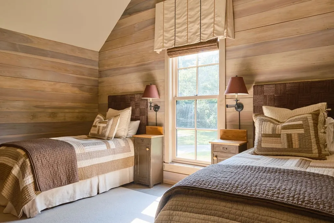
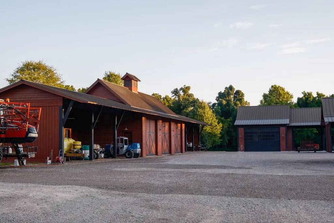
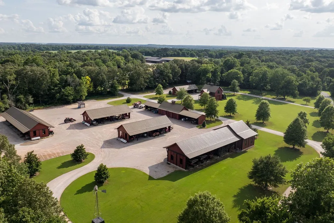
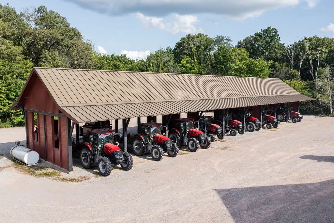
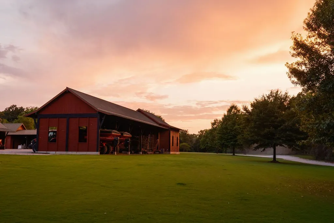
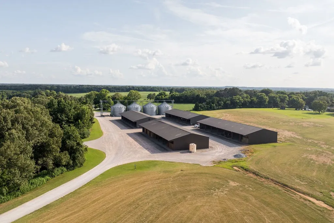
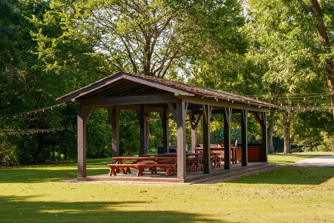
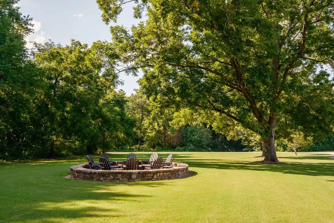
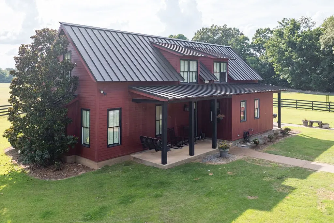
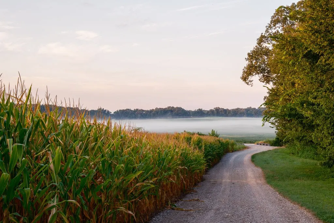
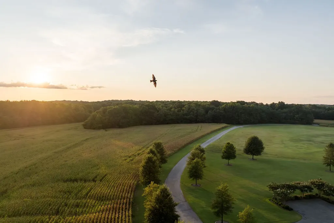
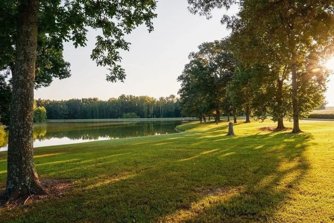
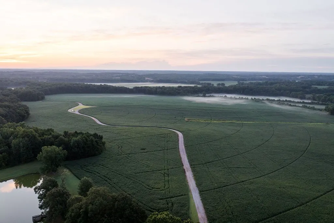
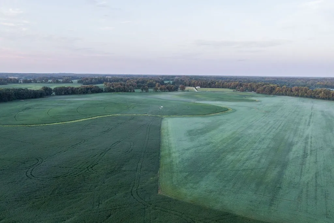
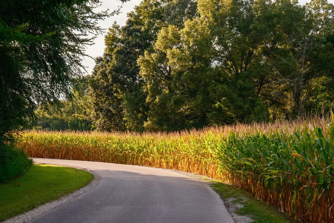
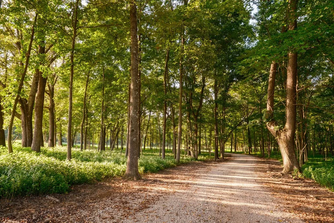
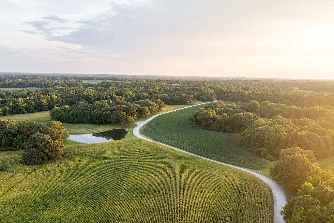
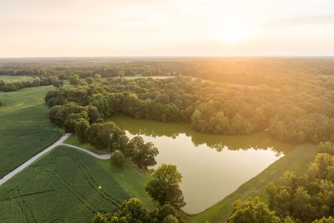
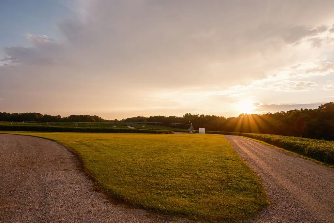
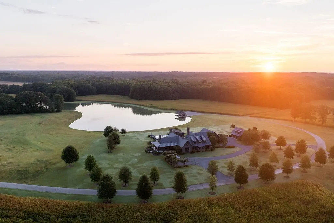
Spanning nearly 2,500 acres, Pitchfork Farm is one of the most significant farm and estate offerings in the Mid-South. Established in 2009, the property combines large-scale agricultural productivity with refined country living, anchored by a 10,036 sq ft custom residence overlooking a spectacular 6-acre lake with two slip dock. At the heart of the main level you’ll find a professionally designed chef’s kitchen featuring dual Sub-Zero refrigerators, Wolf appliances, a butler’s pantry and a striking custom zinc island. Multiple large open living spaces flow seamlessly to expansive covered porches. These outdoor spaces are thoughtfully equipped with fireplaces, overhead heaters, and integrated AV, creating a refined atmosphere for year-round indoor-outdoor living. basement is purpose-built for entertaining, featuring a five-queen bunkroom with private sleeping pods, a theater room, AV room, full wet bar, and a 1,200-bottle temperature-controlled wine cellar. The property’s landscape is enhanced by three ponds, one of which is the 6-acre lake directly below the residence. The home, pool, and outdoor terraces command unobstructed views across the water, offering a serene backdrop for both daily living and large-scale entertaining. The farming operation consists of two main divisions: a small square hay enterprise and a row crop business. The farm has a substantial headquarters consisting of an office, two shops, one of which has a three-bedroom guest quarters above, and covered equipment parking. All farming equipment remains, and the current farm staff would like to continue working for the new owner making the farm completely turnkey. Additional farmhouse located on property for farm manager. The farm has 7.7 miles of internal roads of which 1 mile is asphalt from the farms entrance to the residence. This exceptional custom estate blends timeless sophistication with modern functionality, offering a rare opportunity for luxurious living and effortless entertaining
| Elementary School | Middle School | High School |
|---|---|---|
| Haywood Elementary | Haywood Middle School | Haywood High School |
| Price History | |
|---|---|
| 9/17/2025 | Listed $35,000,000 |
General Features
| Living Area | 10036 |
|---|---|
| Sewer | Septic Tank |
| Heating | Central,Geothermal |
| Cooling | Central Air,Geothermal |
| Possession | Close Of Escrow |
| Roof | Metal |
| Appliances | Built-In Gas Oven,Double Oven,Built-In Gas Range,Dishwasher,Dryer,Freezer,Refrigerator,Stainless Steel Appliance(s),Washer |
| Garage Spaces | 5 |
| Patio/Porch Features | Patio,Covered,Porch,Screened |
| Pool Features | In Ground |
| Security Features | Carbon Monoxide Detector(s),Security Gate,Security System,Smoke Detector(s) |
| Construction Materials | Brick,Wood Siding |
| Year Built | 2023 |
| View | Lake,Water |
| Stories Count | 3 |
| Topography | Cleared,Level,Private,Rolling Slope,Views,Wooded |
| Levels | Three Or More |
| Property Subtype | Single Family Residence |
| County | Haywood County,TN |
| New Construction | No |
| Property Type | Residential |
| Attached Garage | No |
| Subdivision Name | N/A |
| Garage Y/N | Yes |
| Full Baths | 6 |
| Status | Active |
| Directions | From hwy 40,turn onto Turn right onto TN-76 W,in 5 miles turn left onto Dancyville Eurekaton Rd,turn left to stay on Dancyville Eurekaton Rd. Farm entrance is on your left. |
| High School | Haywood High School |
| City | Stanton |
| Senior Community Y/N | No |
| Lot Size Units | Acres |
| Elementary School | Haywood Elementary |
| Property Attached Y/N | No |
| Year Built Details | Existing |
| Tax Annual Amount | 38117 |
| Middle/Junior High School | Haywood Middle School |
| Building Area Units | Square Feet |
| Living Area Units | Square Feet |
| Standard Status | Active |
Interior Features
| Interior Amenities | Built-in Features,Extra Closets,High Ceilings,Pantry,Smart Light(s),Smart Thermostat,Walk-In Closet(s),Wet Bar,High Speed Internet,Kitchen Island |
|---|---|
| Basement | Exterior Entry,Finished |
| Flooring | Wood,Tile |
| Air Conditioning Y/N | Yes |
| Heating Y/N | Yes |
| Above Grade Finished Area | 8389 |
| Half Baths | 2 |
| Total Bedrooms | 6 |
| Below Grade Finished Area | 1647 |
| Main Level Bedrooms | 3 |
| Below Grade Finished Area Unit Type | Square Feet |
| LivingAreaSource | Owner |
| Below Grade Finished Area Source | Owner |
| Above Grade Finished Area Source | Owner |
| Above Grade Finished Area Unit Type | Square Feet |
| Total Baths | 8 |
Exterior Features
| Exterior Amenities | Dock,Gas Grill,Smart Camera(s)/Recording |
|---|---|
| Fencing | Partial |
| Parking Features | Attached/Detached |
| Lot Features | Cleared,Level,Private,Rolling Slope,Views,Wooded |
| Water Source | Well |
| Total Parking | 5 |
| Lot Size Area | 2506 |
| Building Area Total | 10036 |
| Lot Size Acres | 2506 |
| Lot Size Source | Owner |
| Waterfront Y/N | No |
| Covered Spaces | 5 |
Amenities
- Foreclosure
- Views
- Short Sale
- New Construction
- Adult 55+
- Lease To Own
- No HOA Fees
- Furnished
- Primary On Main
- Air Conditioning
- Seller Finance
- Green
- Fixer Upper
- Horse
- Golf
- Fireplace
- Deck
- Garage
- Basement
- Pool
Property vs Single Family Average in 38069
Price
Taxes
Year Built
Visits
 The data relating to real estate for sale on this web site comes in part from the Internet Data Exchange Program of RealTracs Solutions as distributed by MLS Grid. Real estate listings held by brokerage firms other than Premier Realty TN are marked with the Internet Data Exchange Program logo or thumbnail logo and detailed information about them includes the name of the listing brokers.
